- 3
- 2
- 2
Monthly Costs
Monthly Bond Repayment ZAR .
Calculated over years at % with no deposit. Change Assumptions
Affordability Calculator | Bond Costs Calculator | Bond Repayment Calculator | Apply for a BondBond Calculator

Disclaimer: The estimates contained on this webpage are provided for general information purposes and should be used as a guide only. While every effort is made to ensure the accuracy of the calculator, RE/MAX of Southern Africa cannot be held liable for any loss or damage arising directly or indirectly from the use of this calculator, including any incorrect information generated by this calculator, and/or arising pursuant to your reliance on such information.
Mun. Rates & Taxes: ZAR 1377.00
Property description
A Home Designed Around the Way You Live Renovated, Private & Exceptionally Versatile
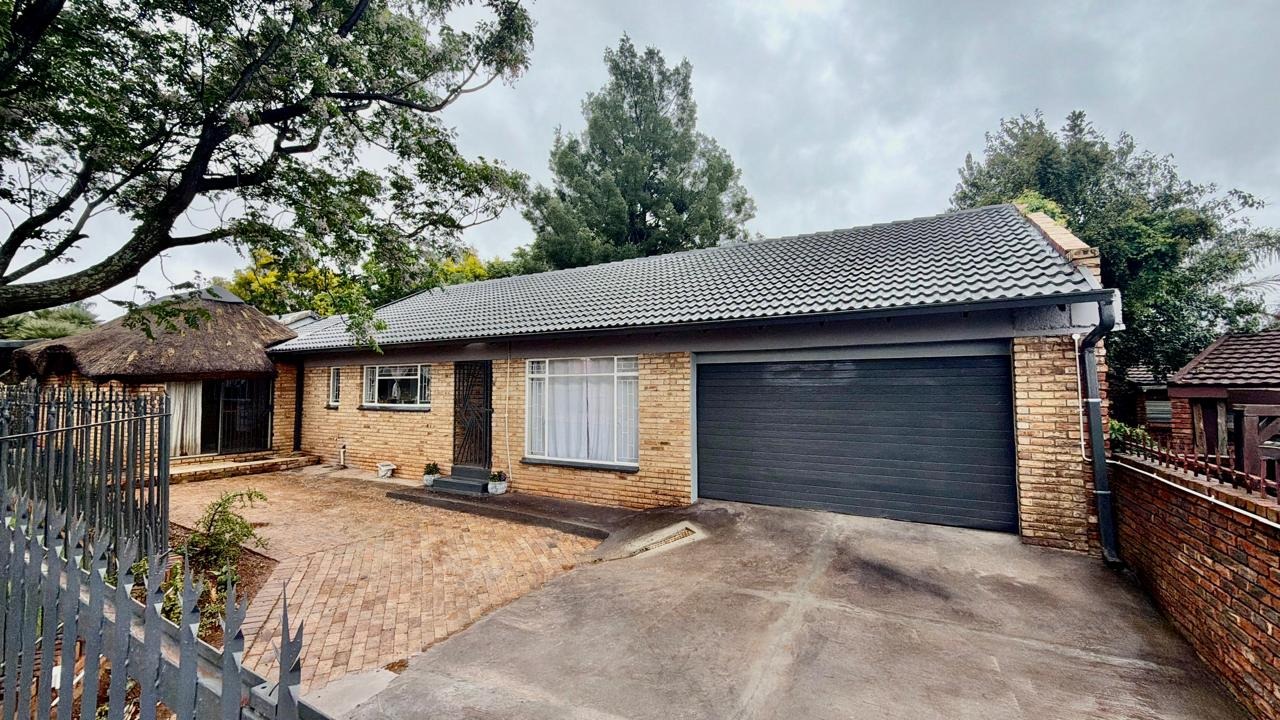
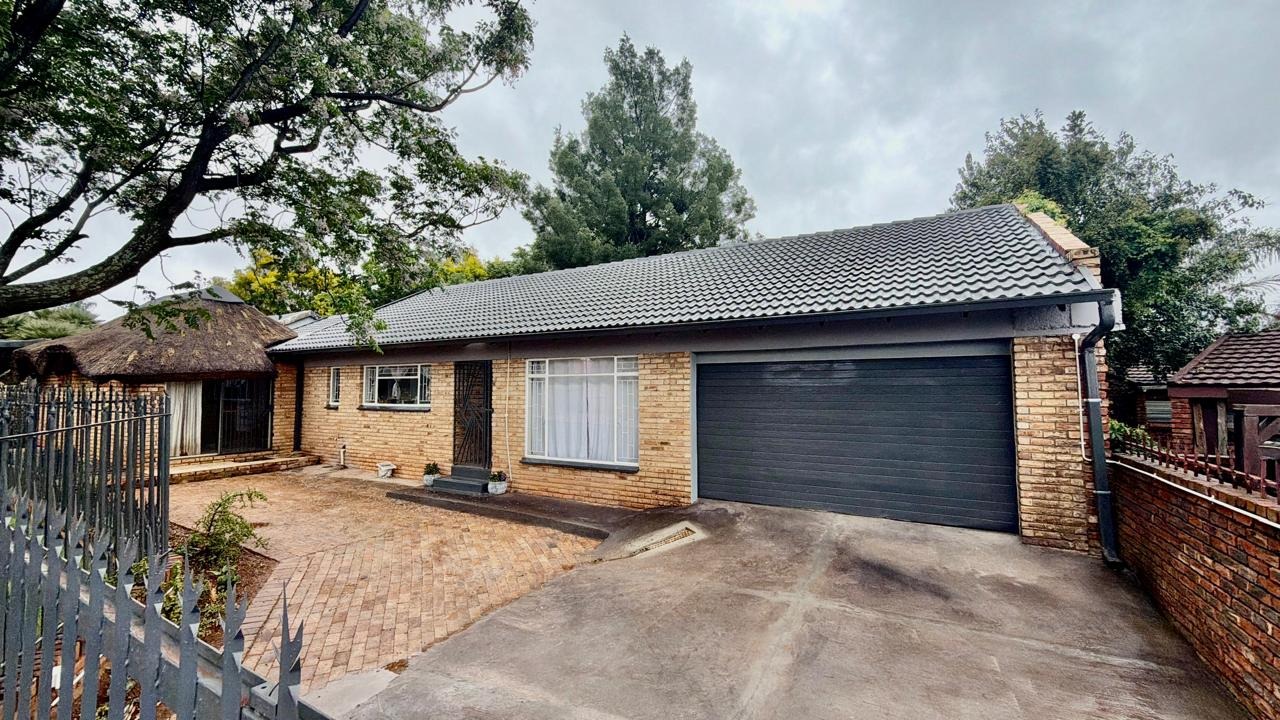
Some homes simply offer more. More space, more options, and more ways to make the property work for your lifestyle. Set in sought-after Doringkruin, this extensively renovated facebrick residence is one of those homes.
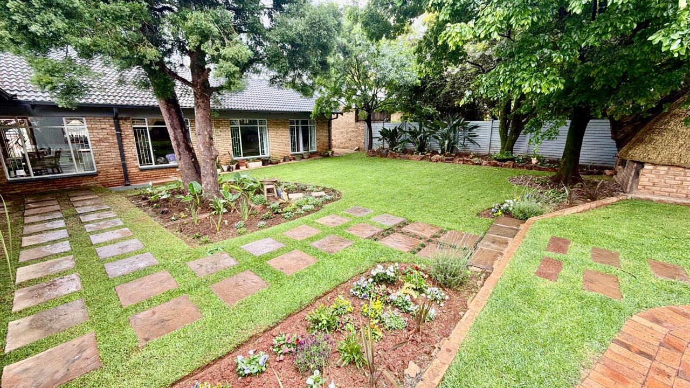
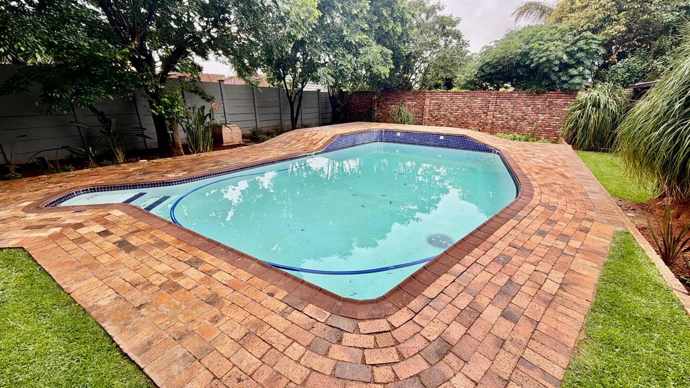
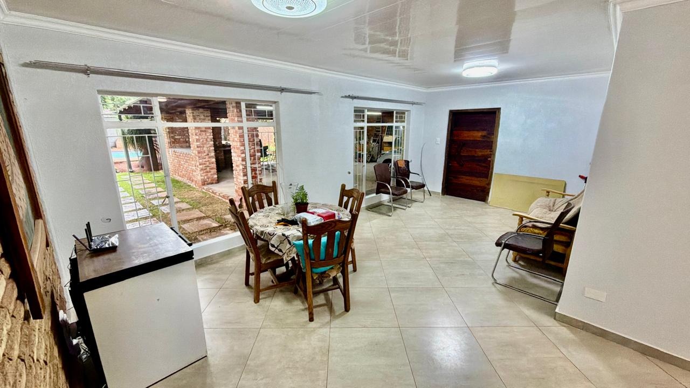
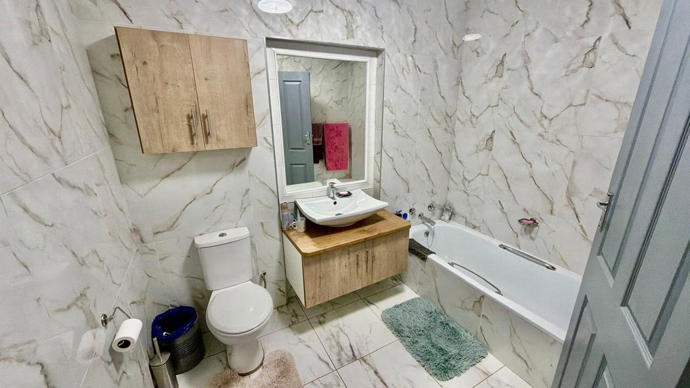
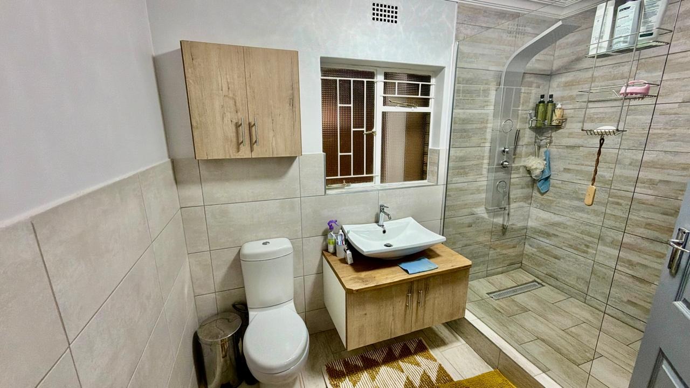
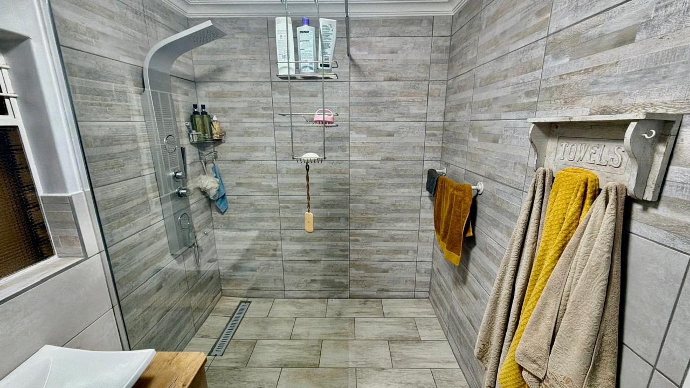
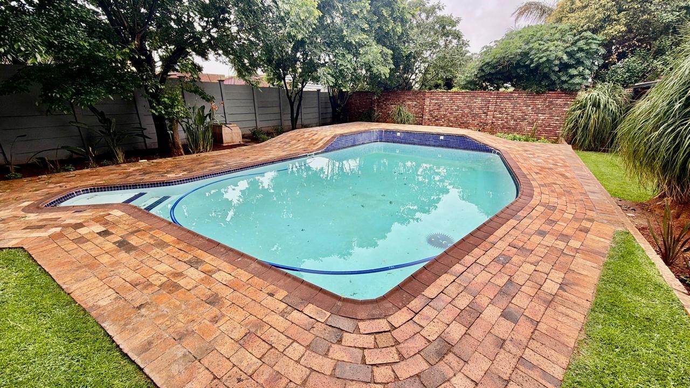
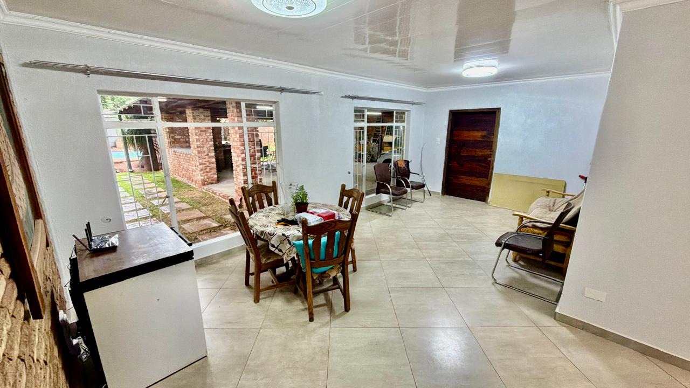
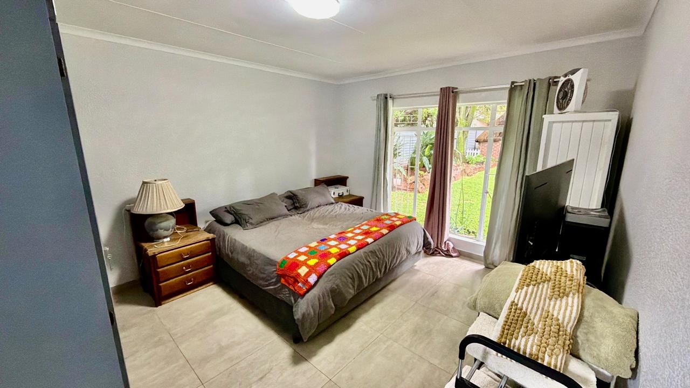
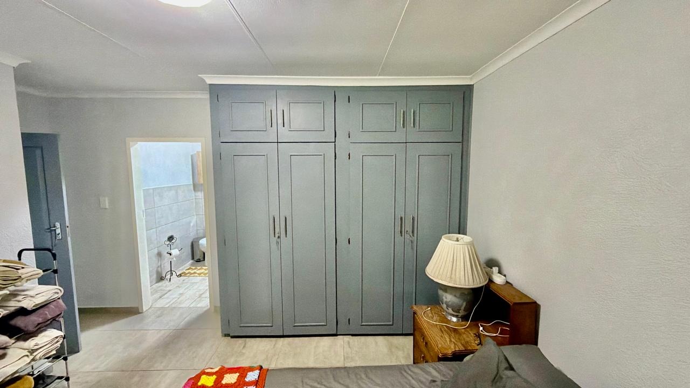
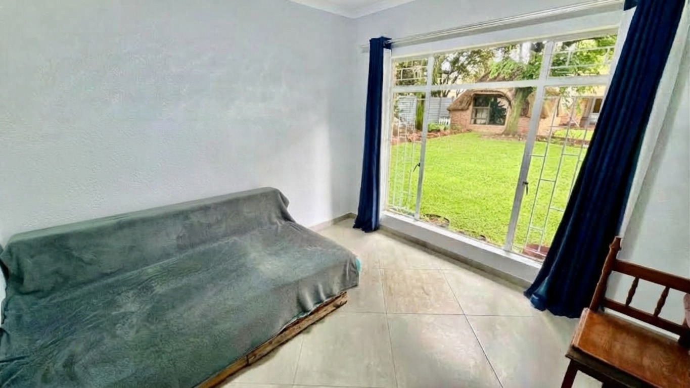
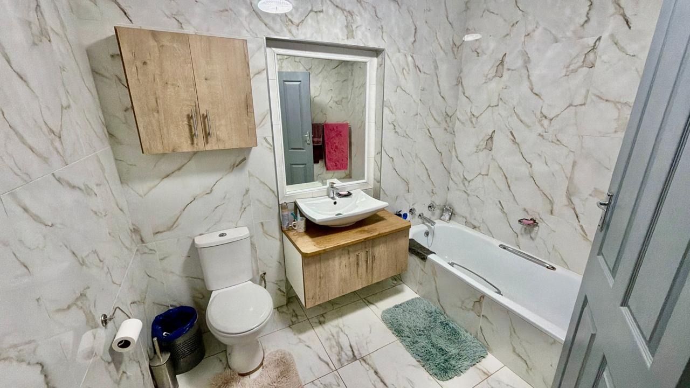
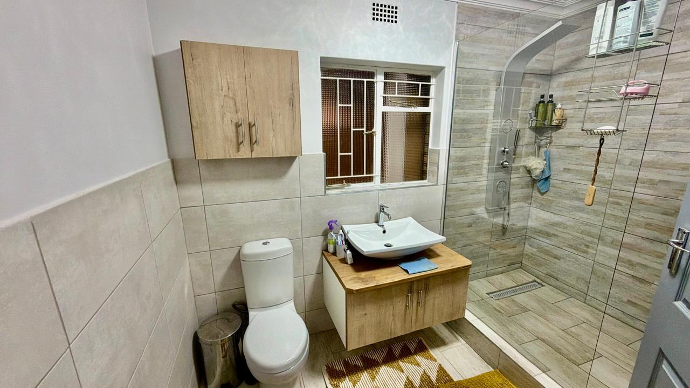
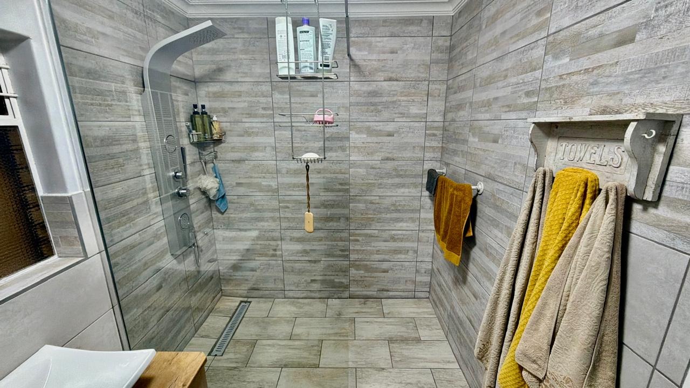
From the moment you step inside, it is clear that this property has undergone far more than a simple cosmetic facelift. The plumbing has been replaced, the bathrooms have been renovated, contemporary tiling runs throughout the home, PVC ceilings have been added to the living areas, and the gardens and swimming pool have both been revitalised.
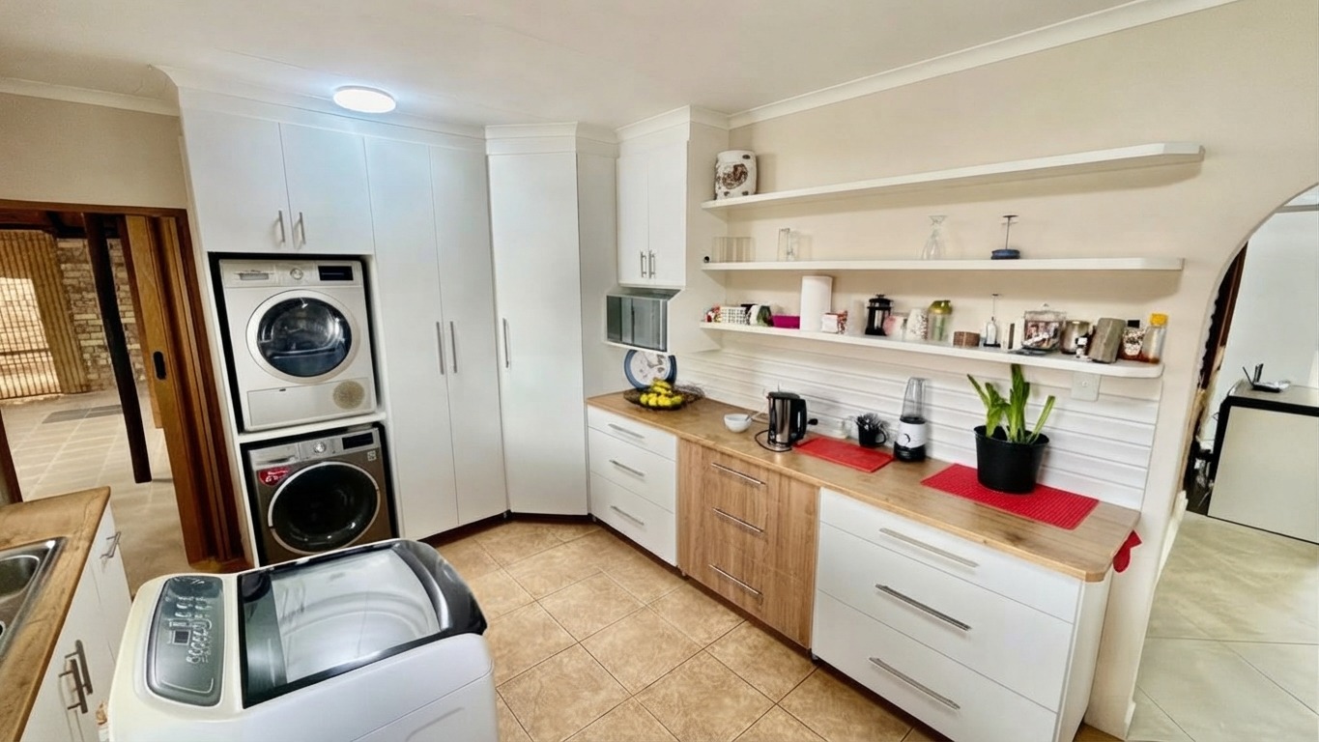
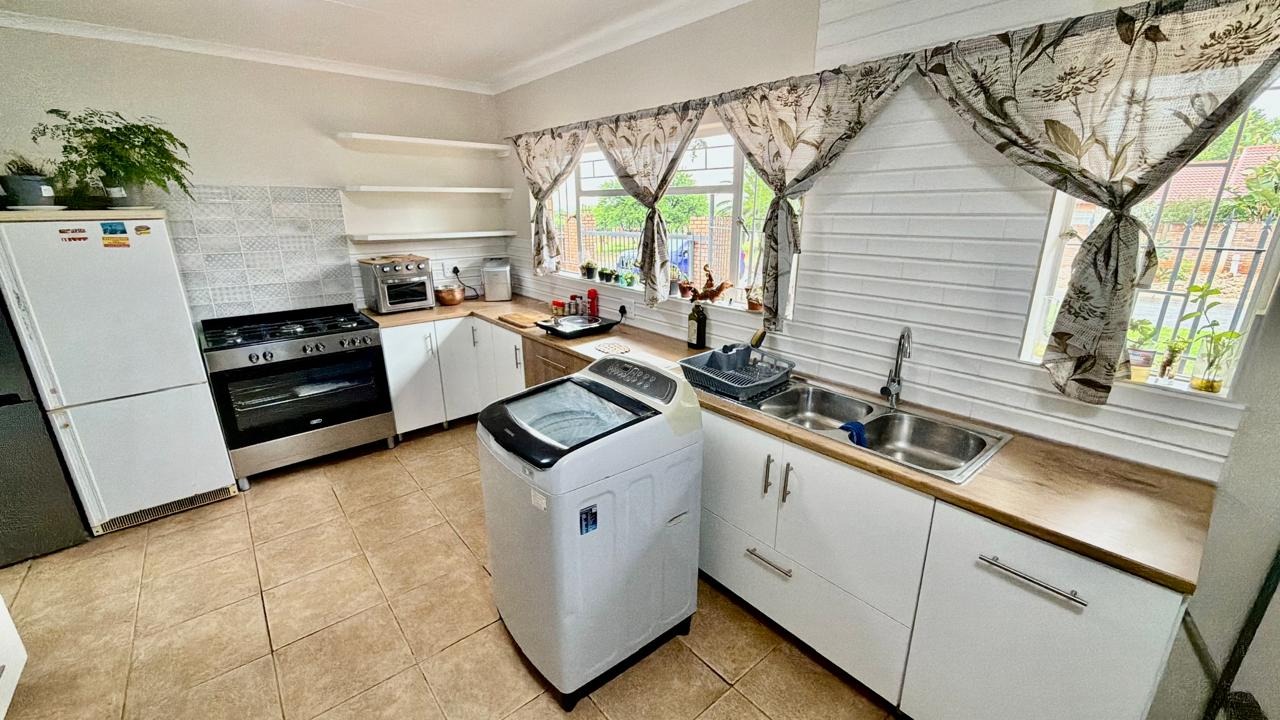
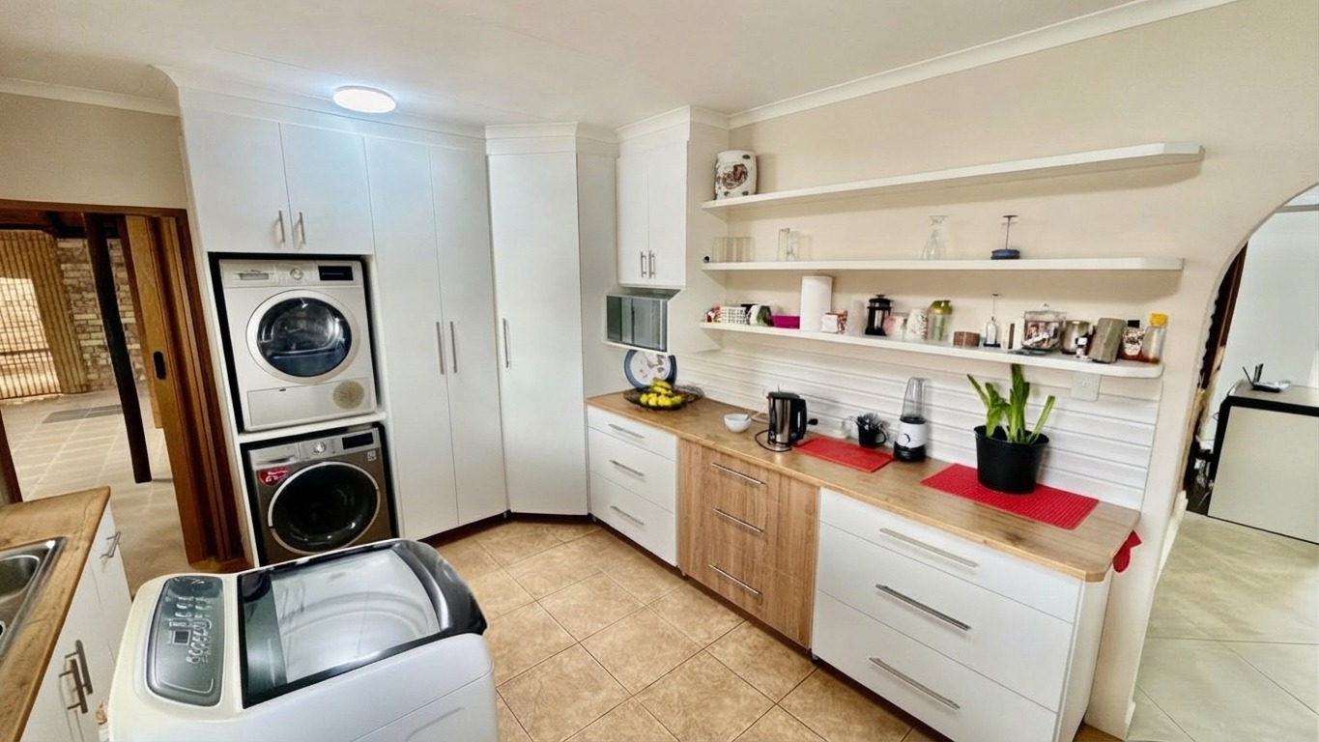
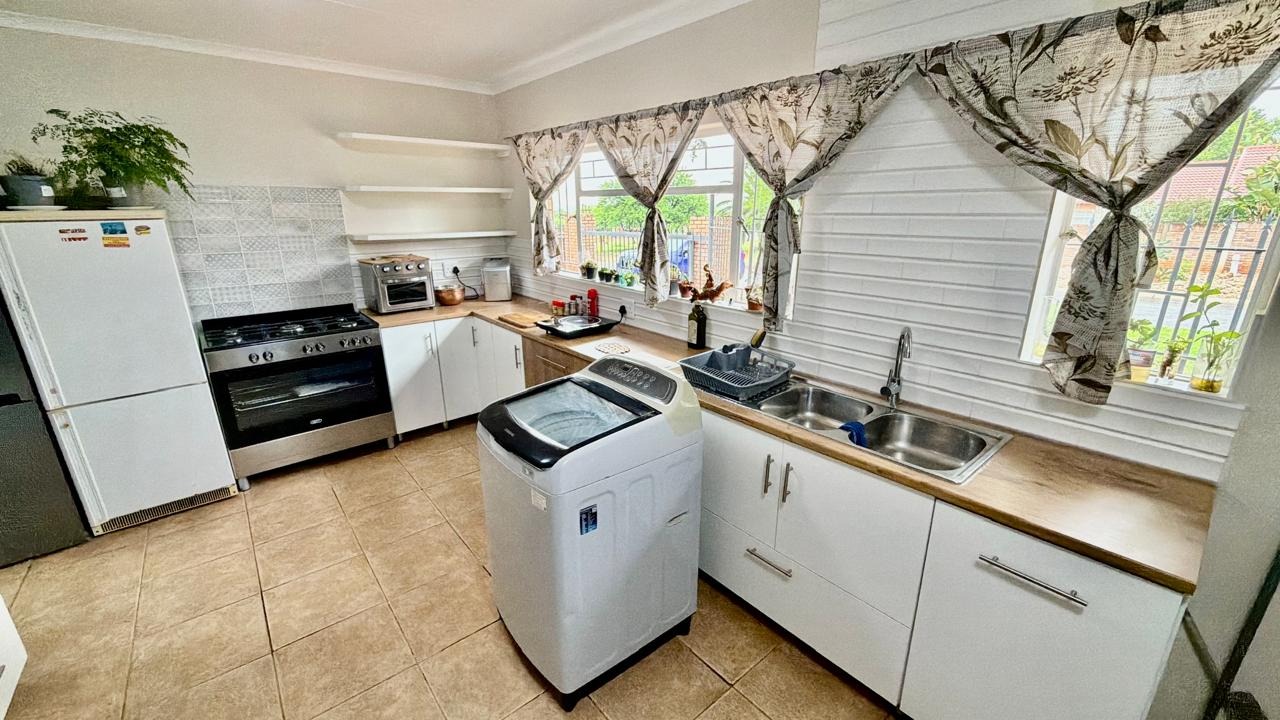
At the heart of the home is a striking two-tone modern kitchen, finished with a gas stove and practical appliance connections. It combines a clean, contemporary appearance with the functionality needed for everyday family living.
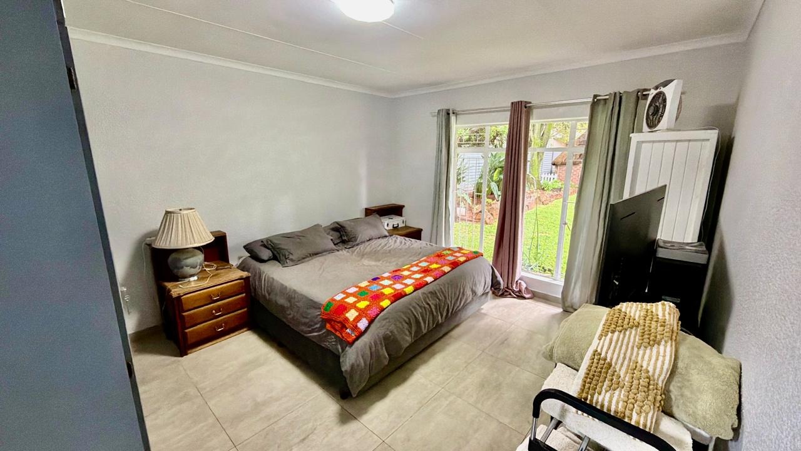
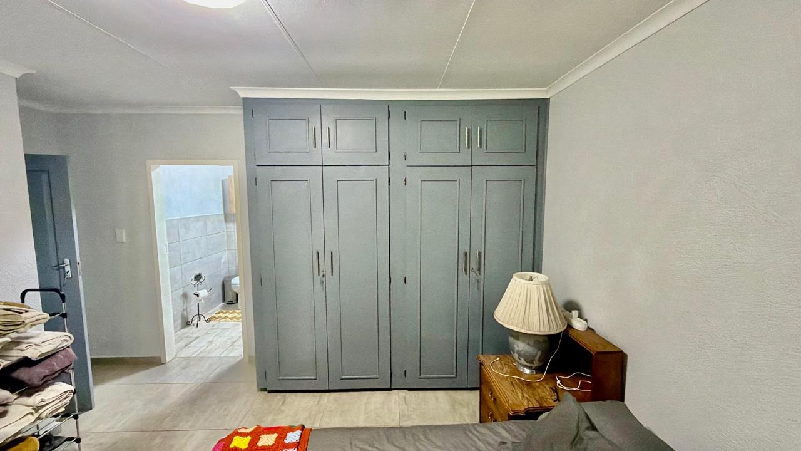
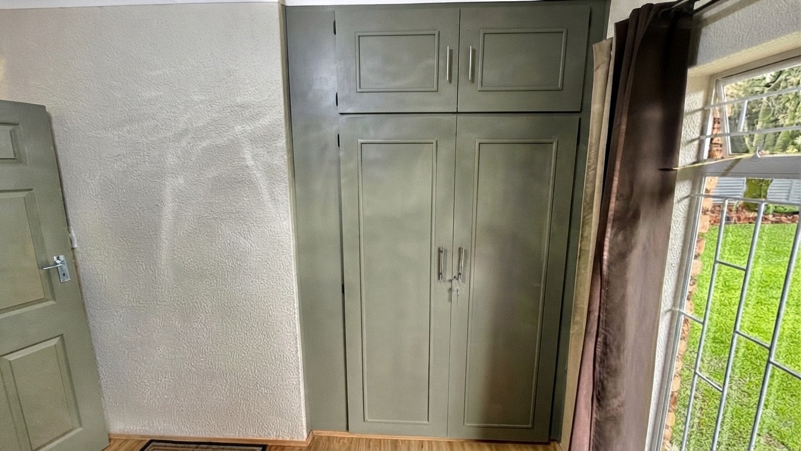
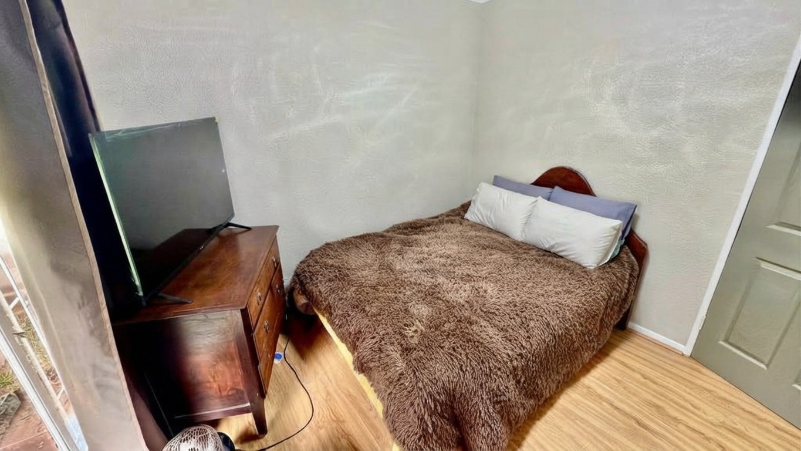
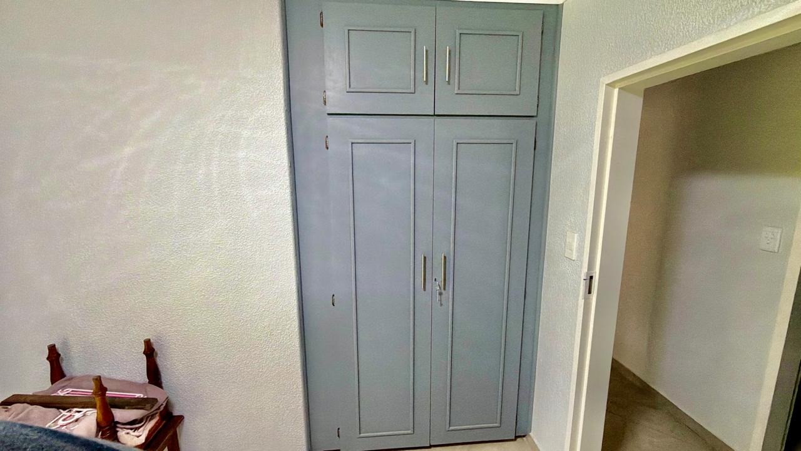
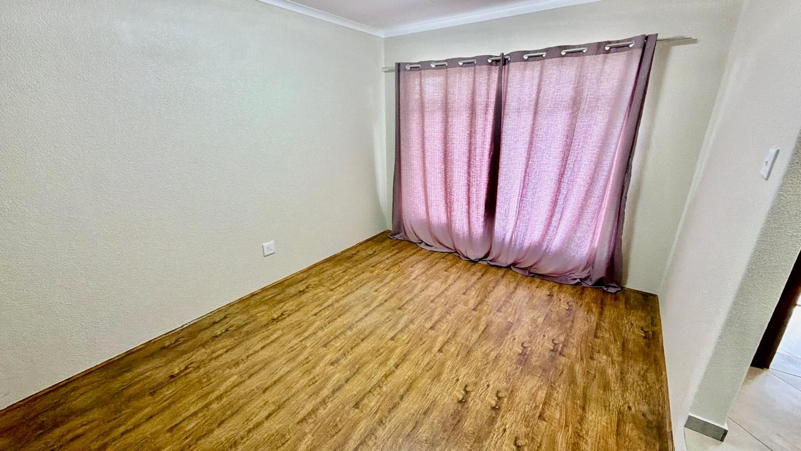
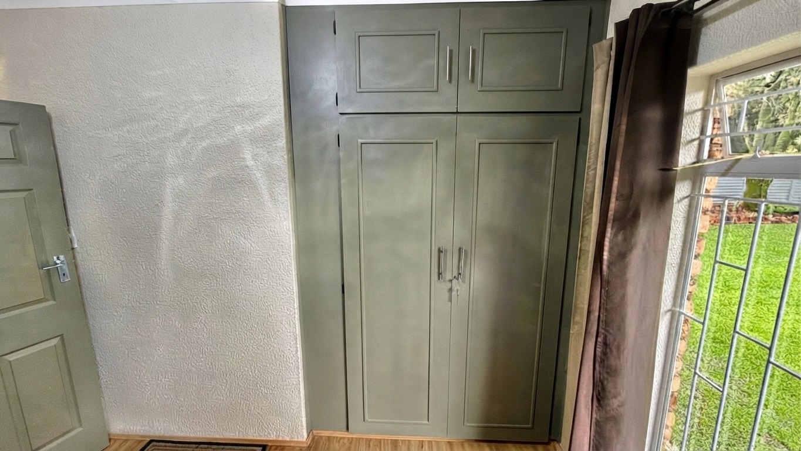
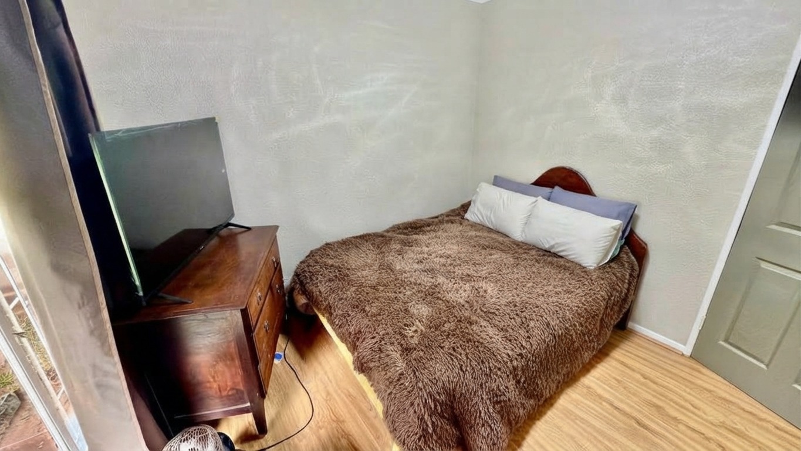
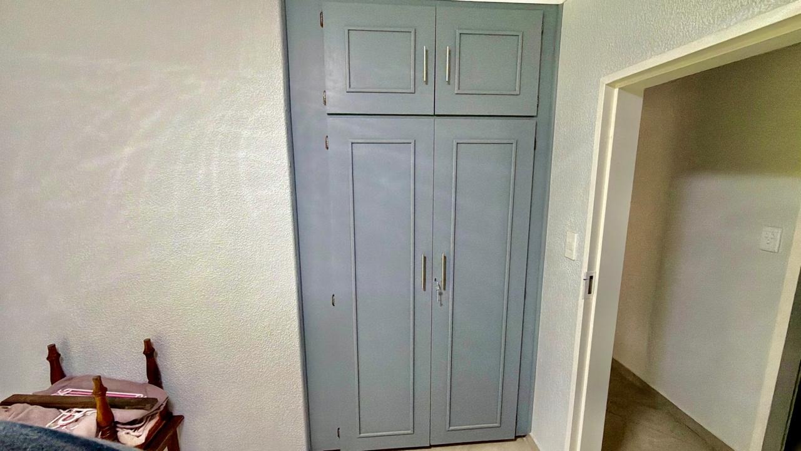
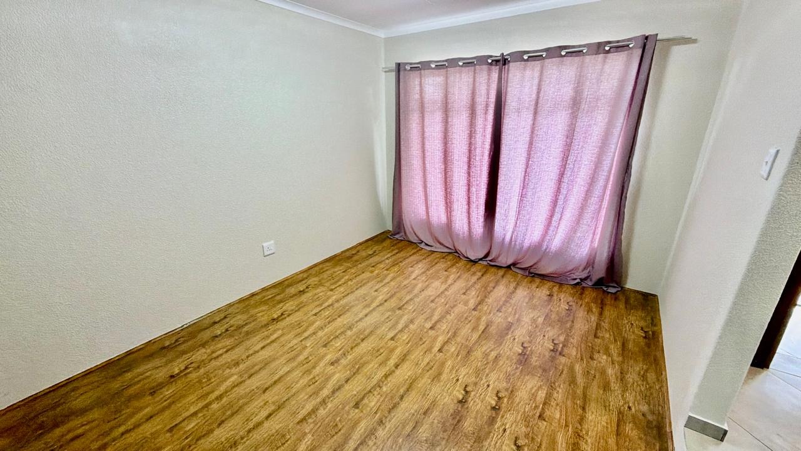
The main residence offers 3 established bedrooms and 2 bathrooms, together with multiple living spaces that give the home a comfortable and adaptable layout.
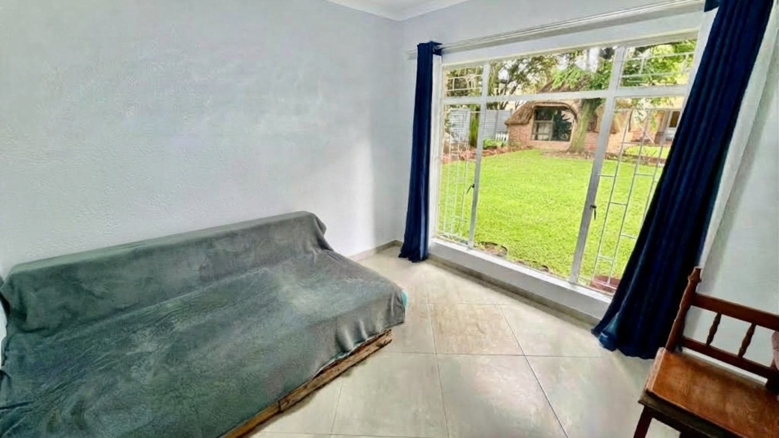
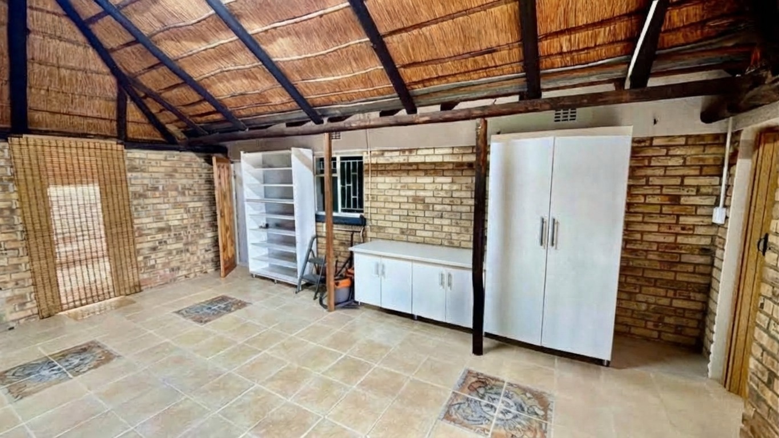
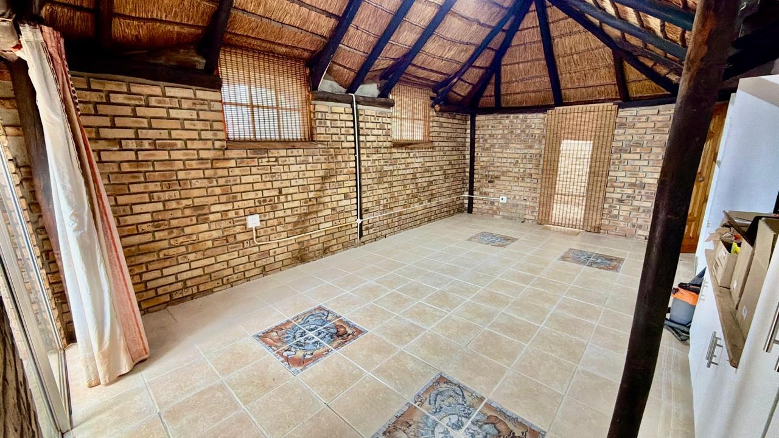
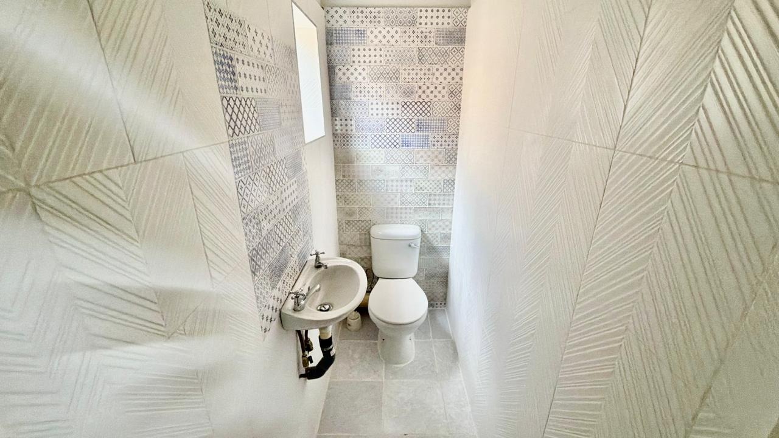
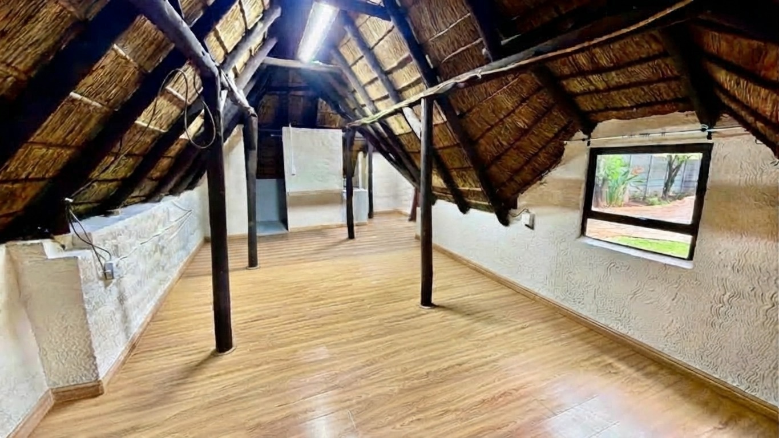
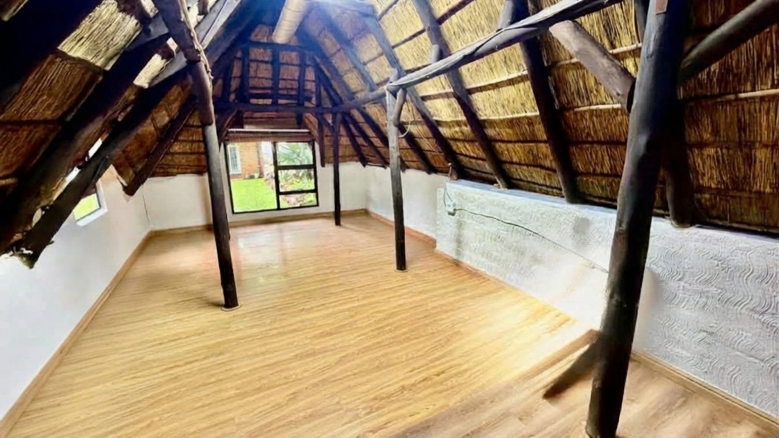
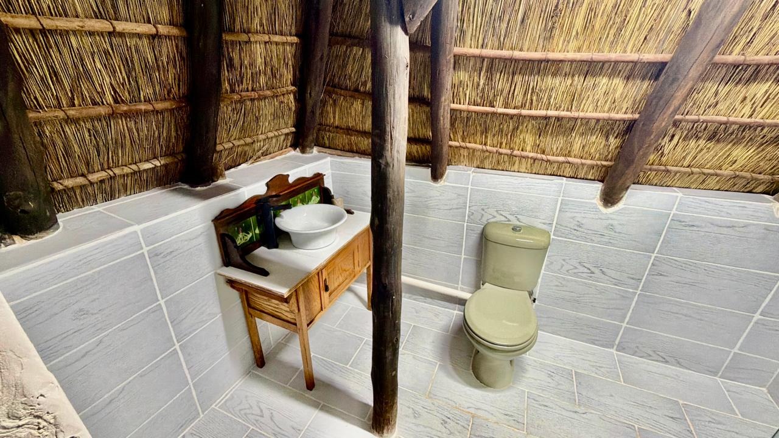
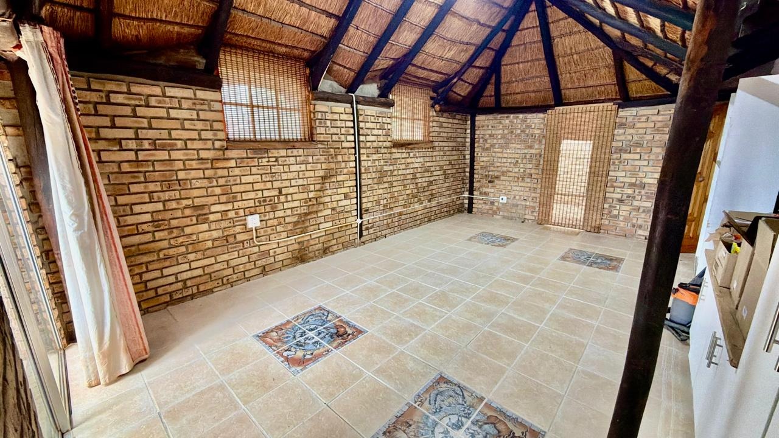
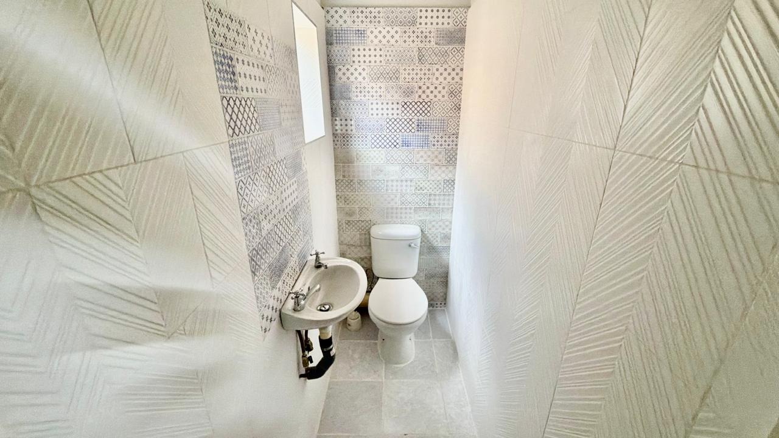
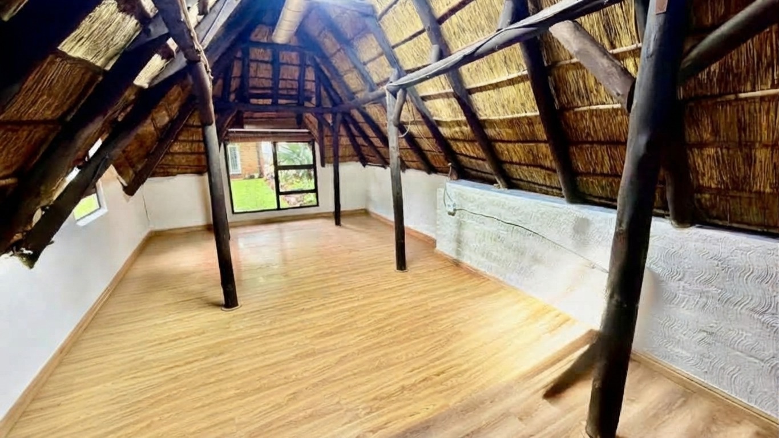
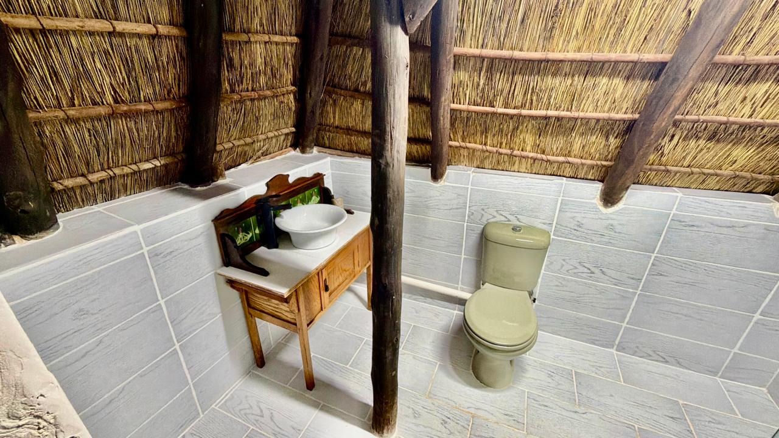
One of the property's most interesting features is the large additional room at the front of the home. With its own private exterior entrance and separate toilet, this space can be whatever the new owner needs it to be. Use it as a spacious fourth bedroom, a private study, a home office, consulting room, beauty or hair studio, or a professional workspace where clients can visit without entering the main living areas.
Outside, the property really comes into its own.
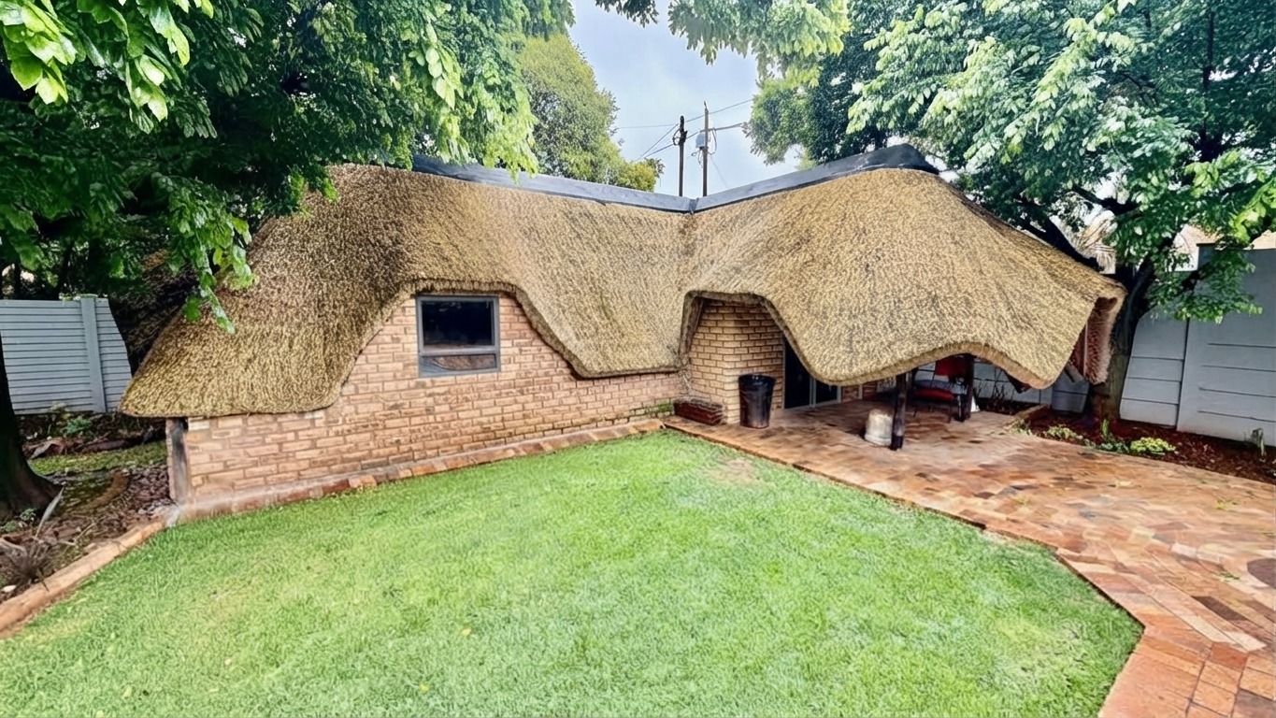
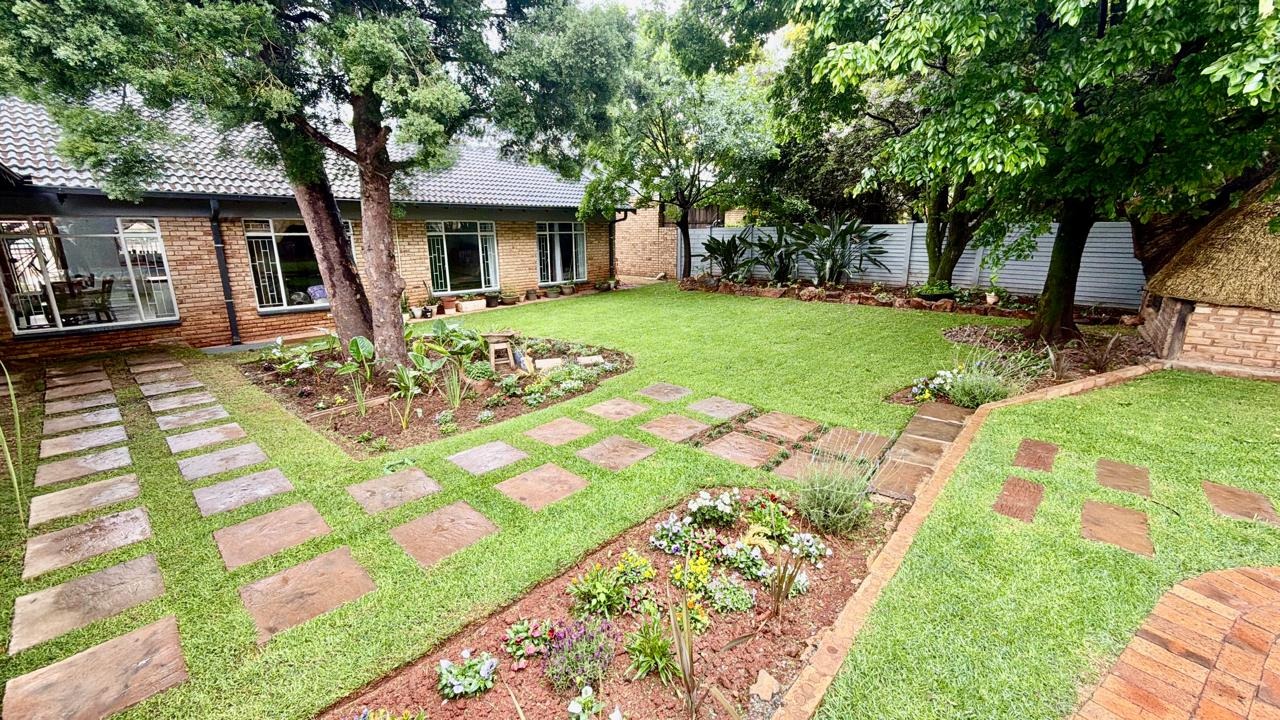
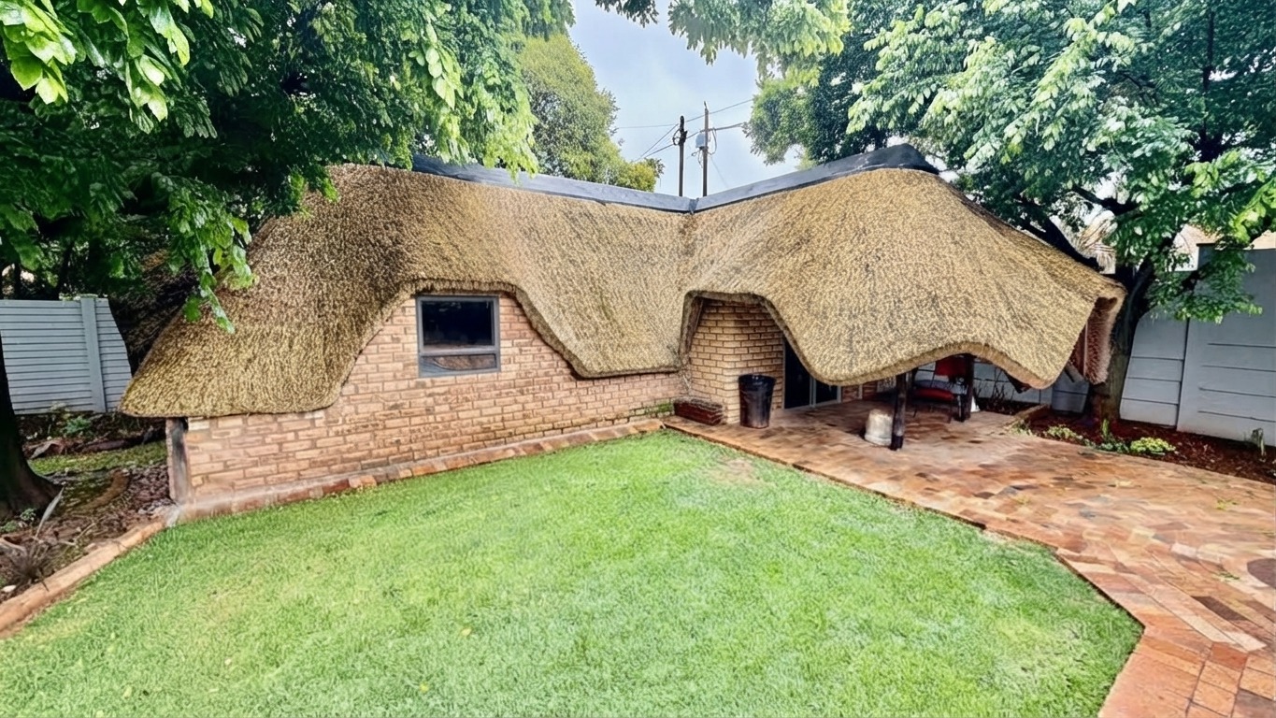
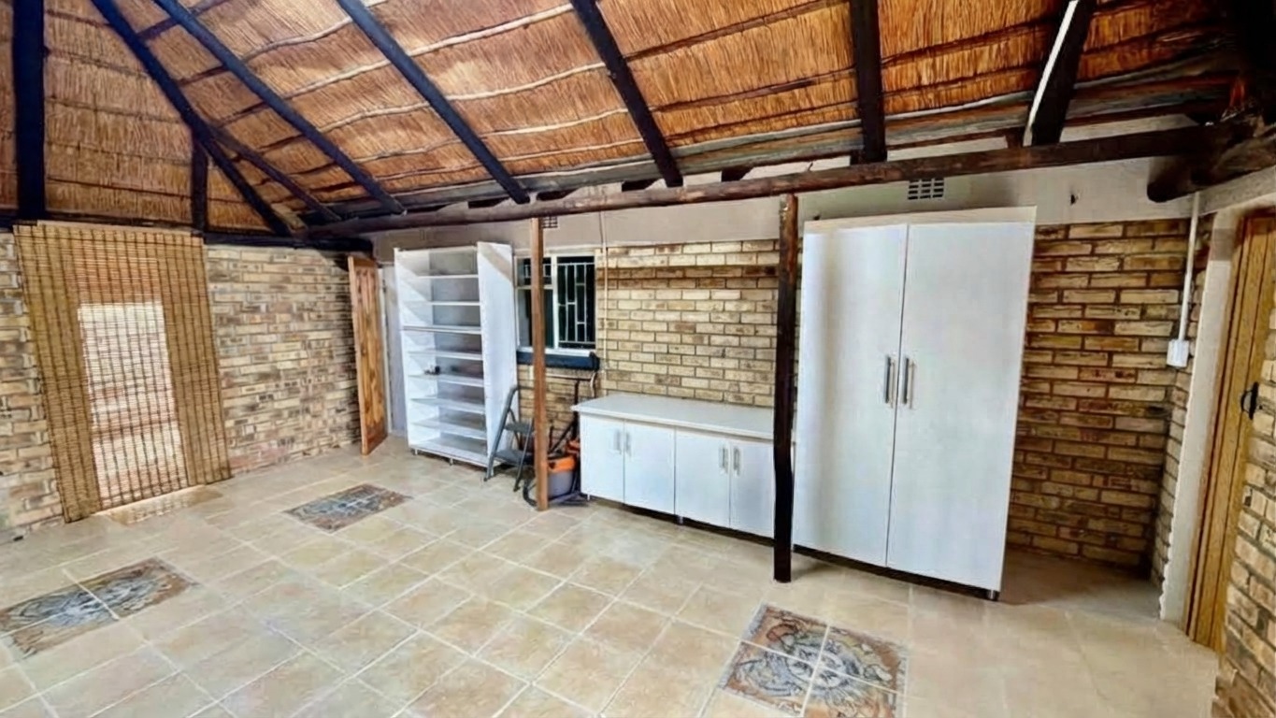
The renovated swimming pool is surrounded by established greenery and a revitalised garden, while high boundary walls create a private and secluded outdoor environment. Two separate lapa areas provide exceptional entertainment and accommodation flexibility.
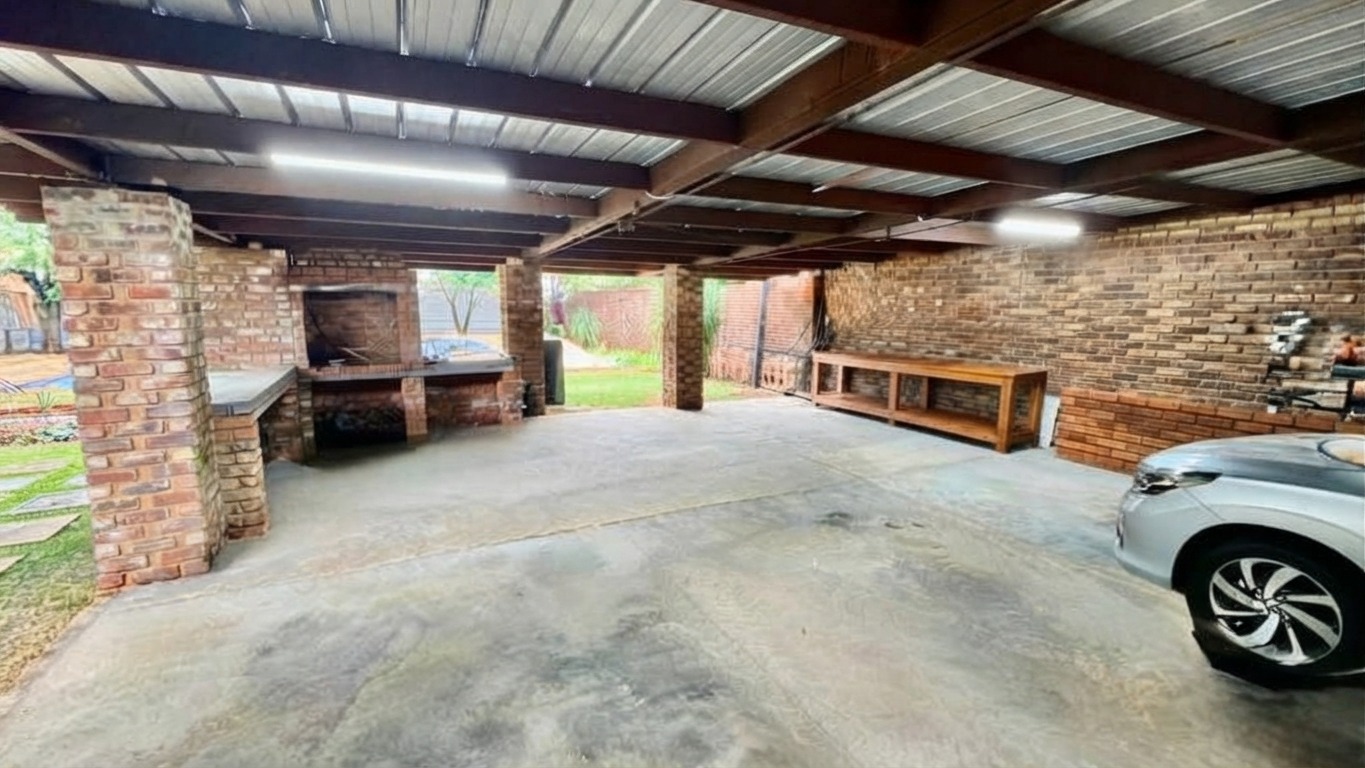
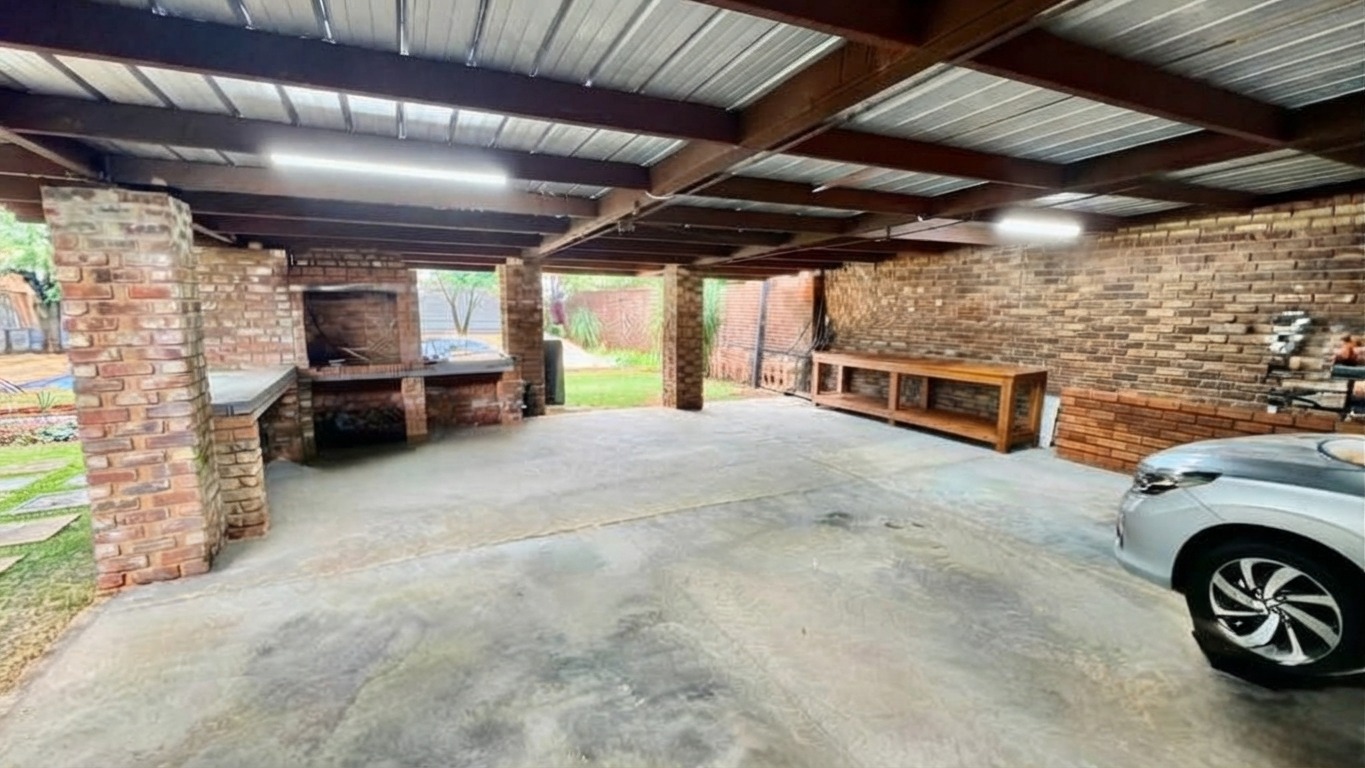
The substantial covered parking and entertainment structure is particularly impressive. With space for up to six vehicles, an electric garage door and an additional opening towards the garden and pool, it can comfortably serve as parking, an entertainment venue or even be further enclosed to create additional usable space. A built in braai overlooking the pool completes the setting.
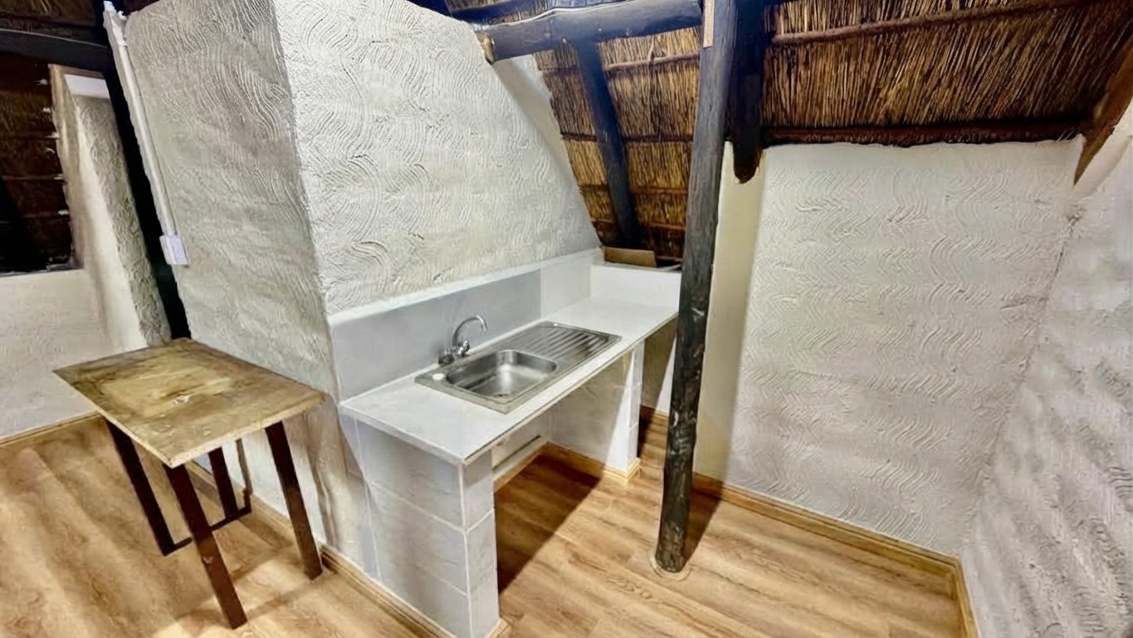
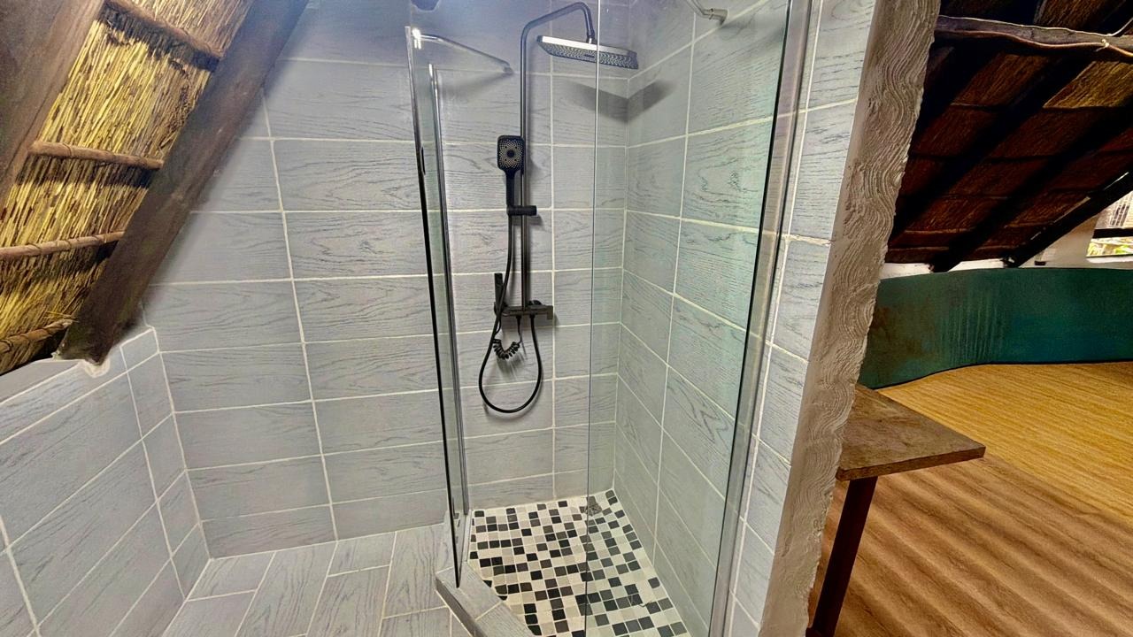
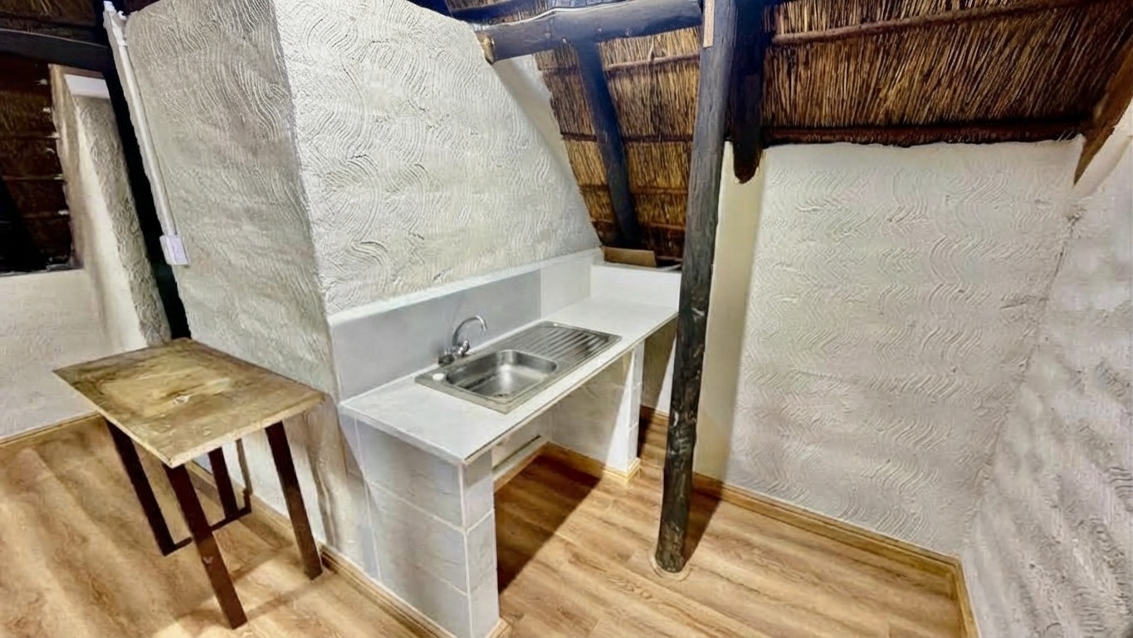
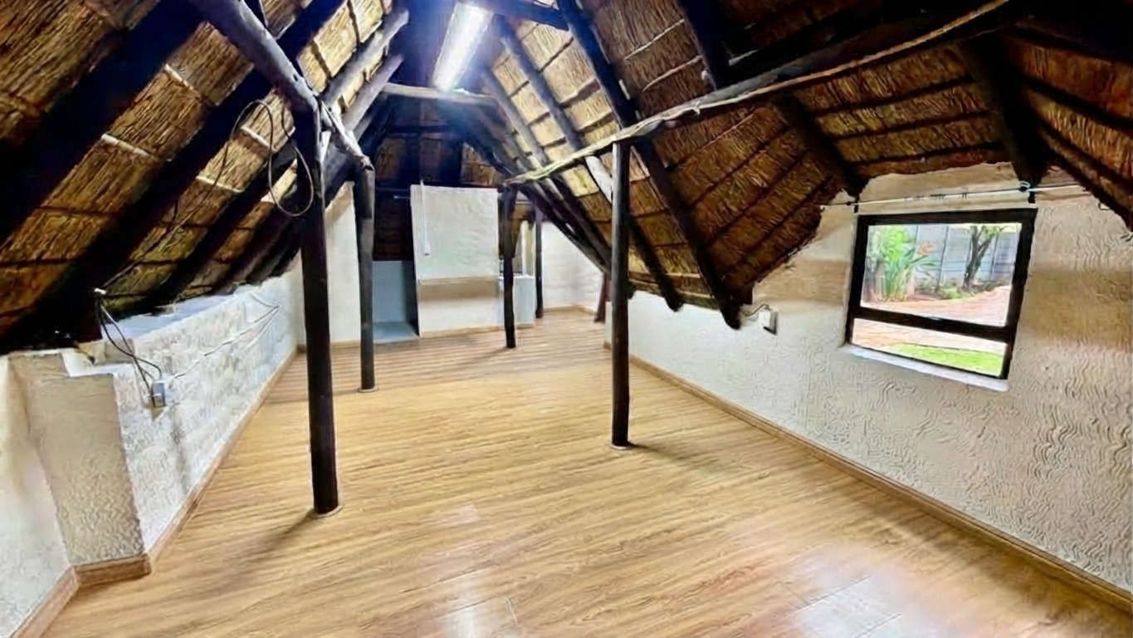
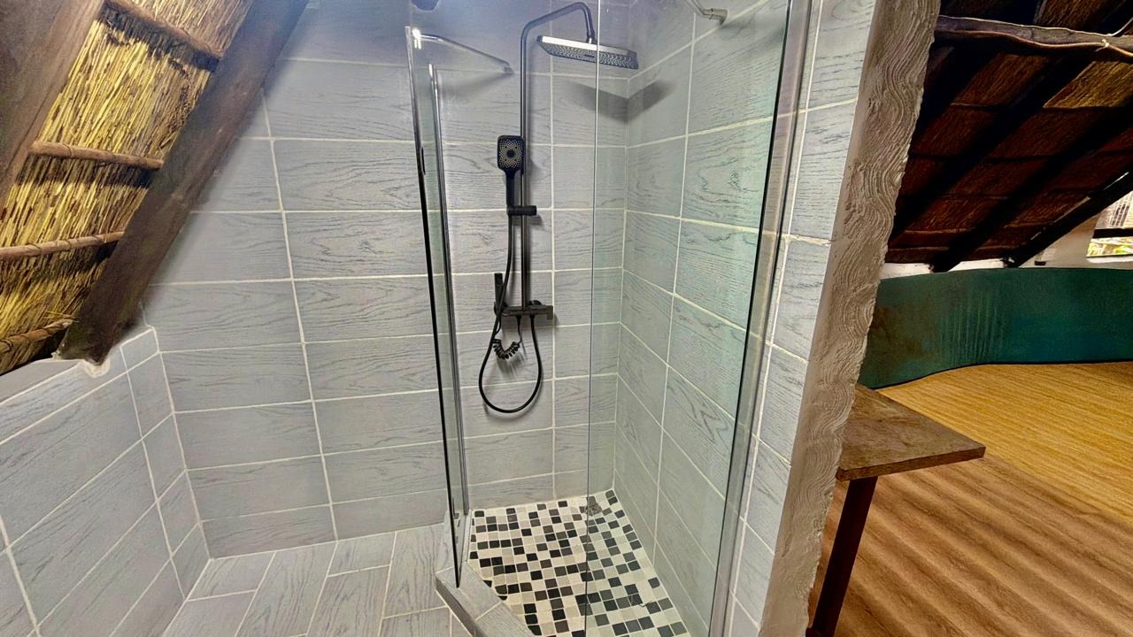
Alongside the pool is an additional one bedroom flatlet, equipped with its own shower, toilet and kitchenette. This creates a practical solution for extended family, guests, a young adult or potentially an additional rental-income opportunity.
With its face-brick exterior, extensive renovations, private entertainment areas and adaptable additional spaces, this is a property that can accommodate far more than the traditional family-home setup.
Whether you are looking for a spacious family residence, a property with independent accommodation, a work-from-home solution, generous entertainment space, or a combination of all of these, this Doringkruin home offers the flexibility to make it your own.
Property Features:
3 Bedrooms Plus one large room with its own lavatory
2 Bathrooms
Versatile additional room with private exterior entrance
Separate toilet serving the additional room
Renovated bathrooms
Modern two-tone kitchen
Gas stove
Multiple living areas
TV room/study
Extensively renovated
Replaced plumbing
Contemporary tiling throughout
PVC ceilings in living areas
Renovated swimming pool
Established, revitalised garden
2 Lapas
One-bedroom flatlet
Flatlet with kitchenette, shower and toilet
Large built-in braai
Covered parking for up to 6 vehicles
Electric garage door
Electric entrance gate
High boundary walls and palisade fencing
Excellent work-from-home potential
Extended-family and guest accommodation potential
Face-brick, low-maintenance exterior
A substantial home with the renovations already done and the flexibility to adapt around your needs - from family living and entertaining to working from home and accommodating guests or extended family.
Contact me today to arrange your private viewing of this exceptional Doringkruin property.
Property Details
- 3 Bedrooms
- 2 Bathrooms
- 2 Garages
- 1 Lounges
Property Features
| Bedrooms | 3 |
| Bathrooms | 2 |
| Garages | 2 |
Contact the Agent


Kevin van der Merwe
Candidate Property Practitioner