- 4
- 4
- 3
- 315 m2
- 2 275.0 m2
Monthly Costs
Monthly Bond Repayment ZAR .
Calculated over years at % with no deposit. Change Assumptions
Affordability Calculator | Bond Costs Calculator | Bond Repayment Calculator | Apply for a BondBond Calculator

Disclaimer: The estimates contained on this webpage are provided for general information purposes and should be used as a guide only. While every effort is made to ensure the accuracy of the calculator, RE/MAX of Southern Africa cannot be held liable for any loss or damage arising directly or indirectly from the use of this calculator, including any incorrect information generated by this calculator, and/or arising pursuant to your reliance on such information.
Mun. Rates & Taxes: ZAR 1385.60
Property description
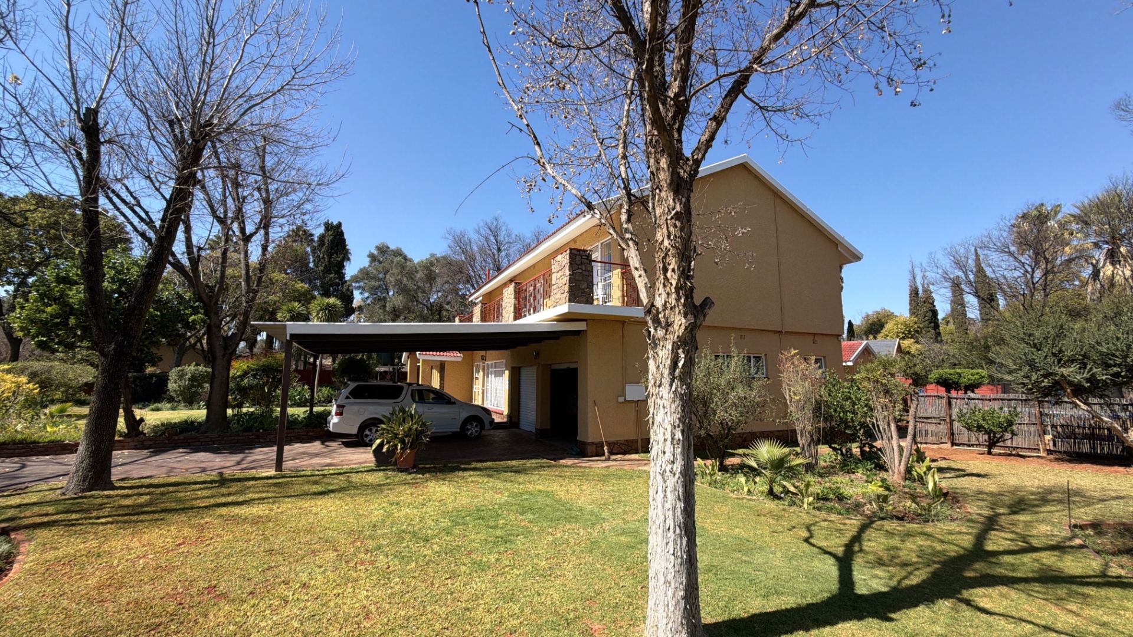
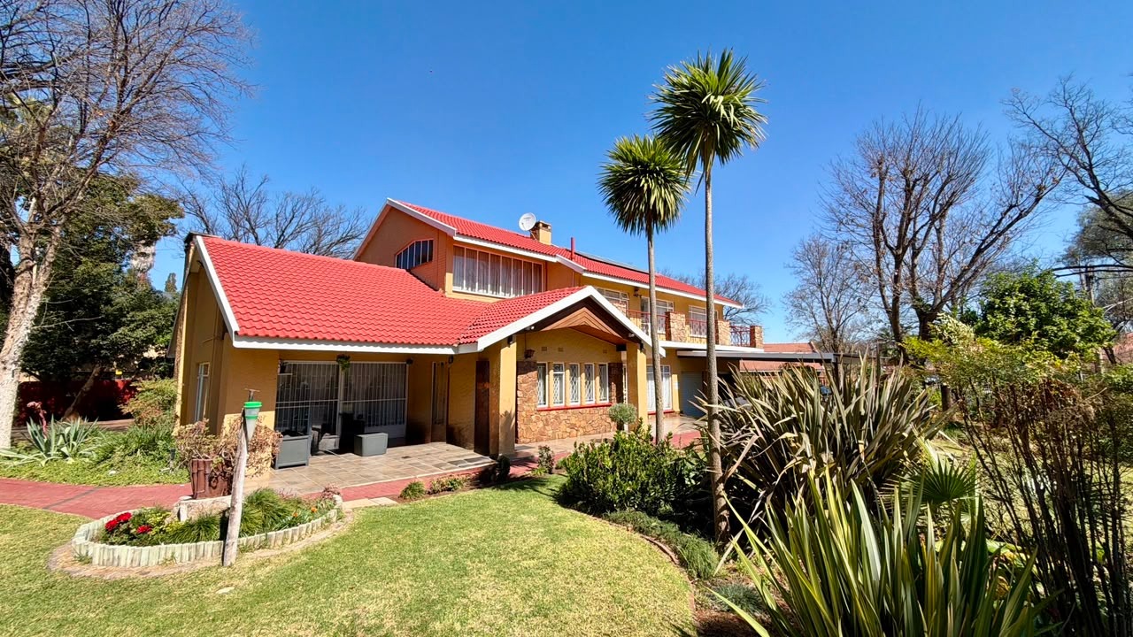
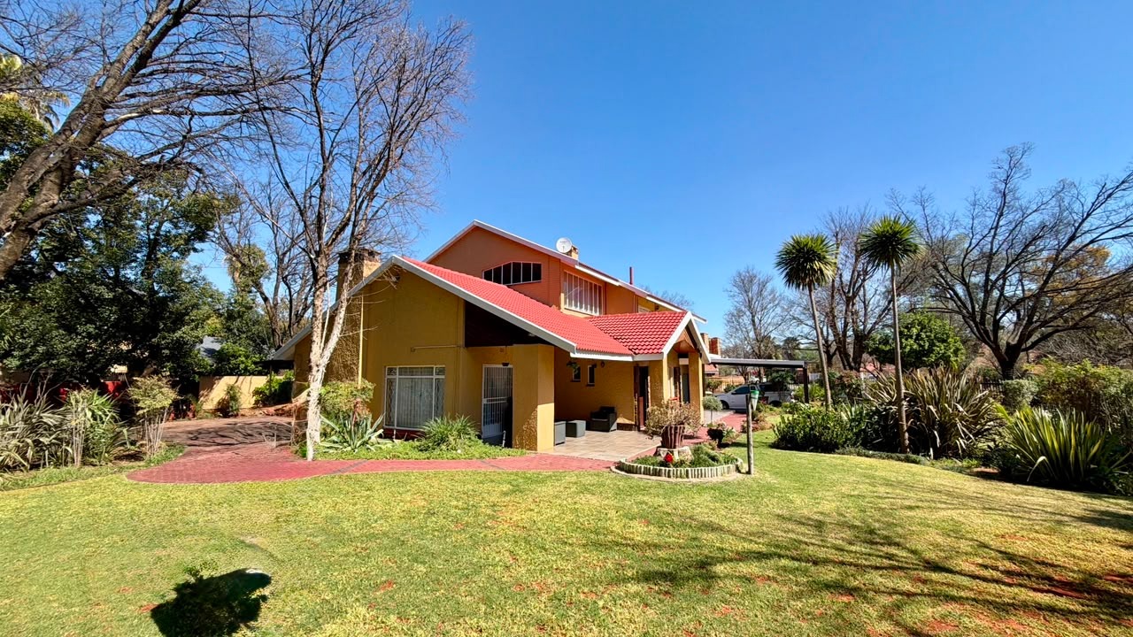
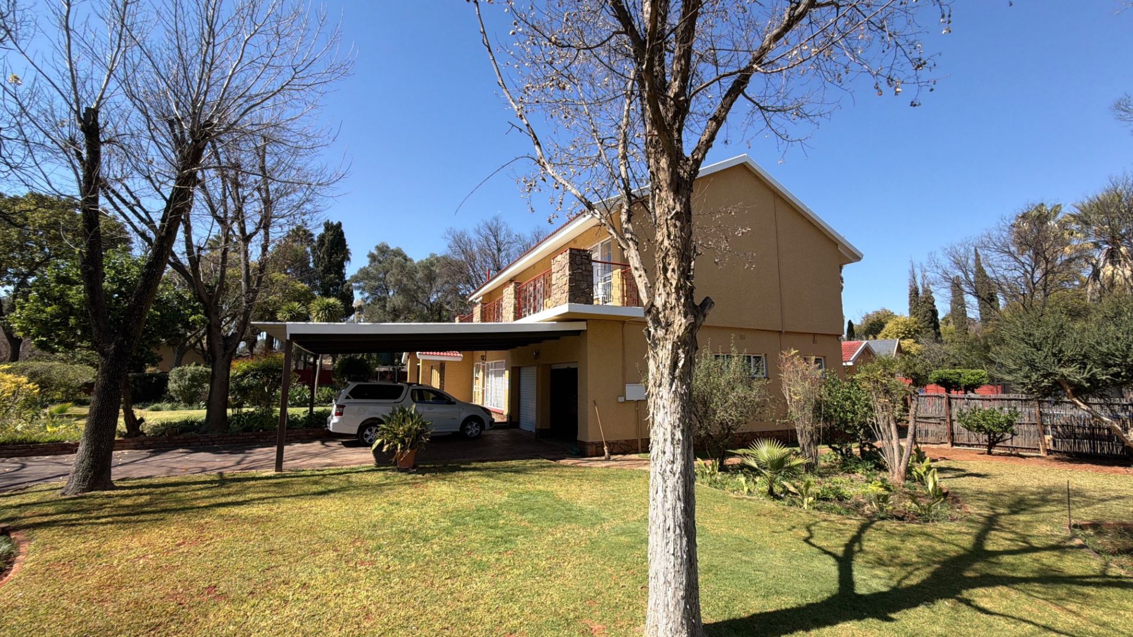

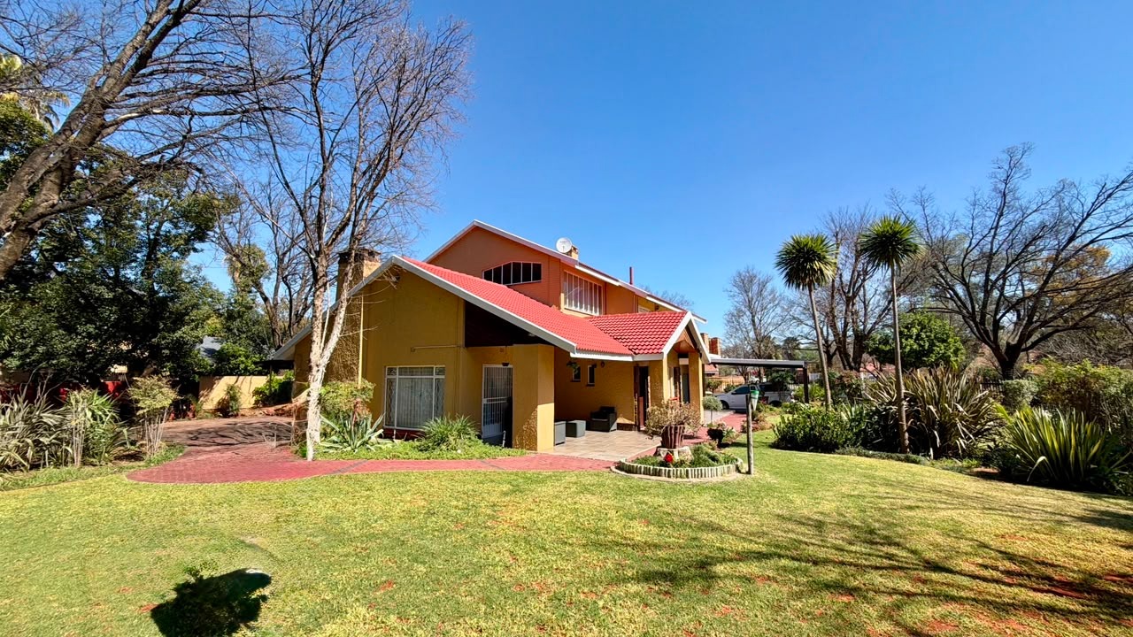
Spacious Family Home in Irene Park, Klerksdorp
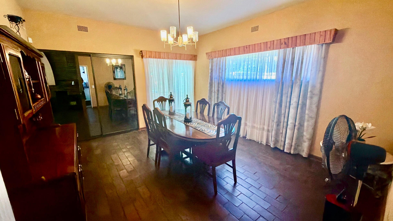
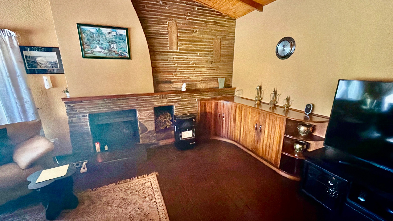
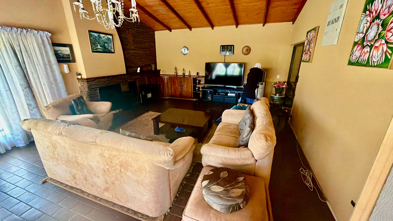
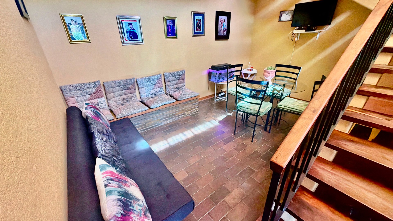
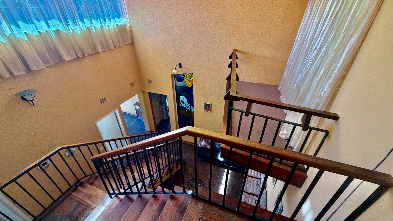
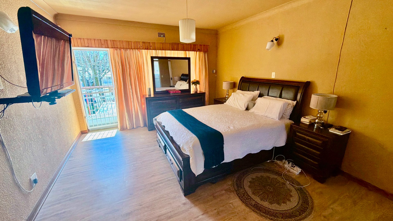
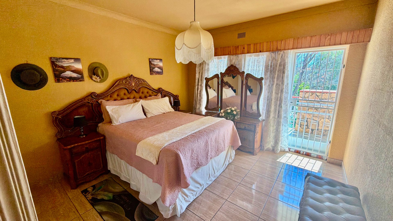
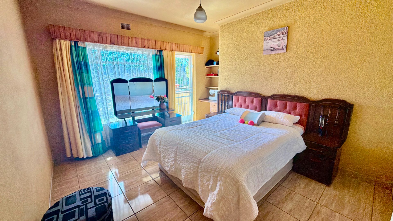
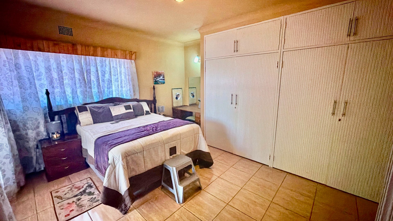
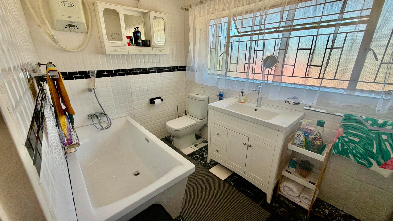
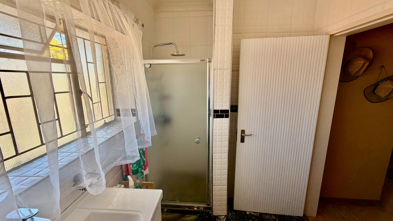
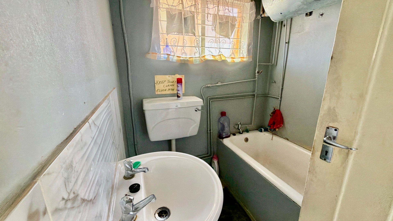
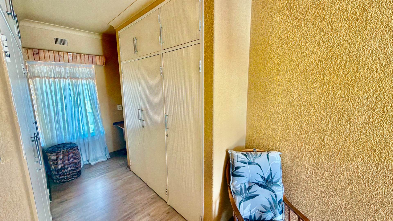
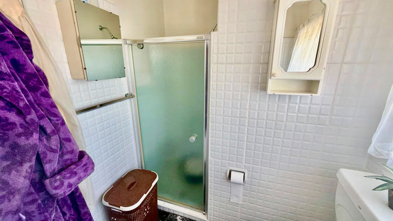
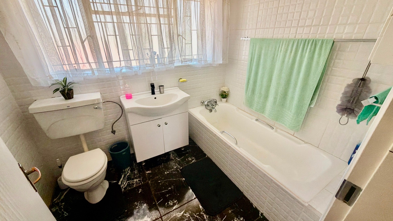
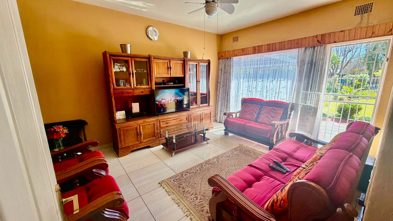
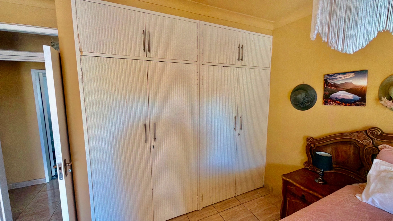
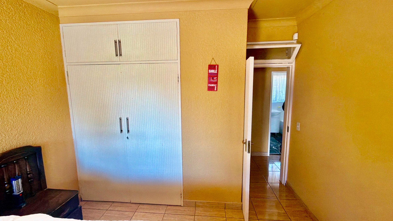
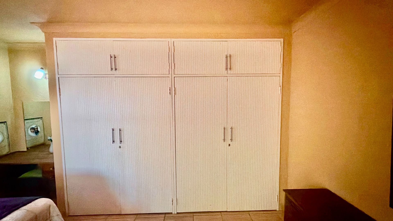
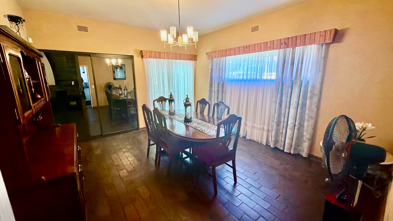
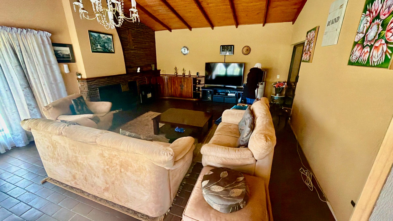
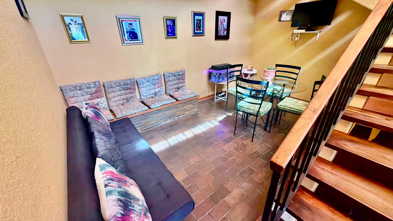
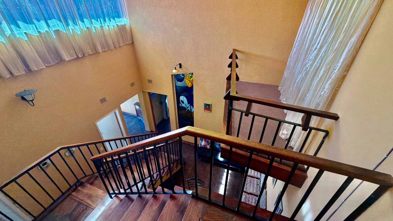
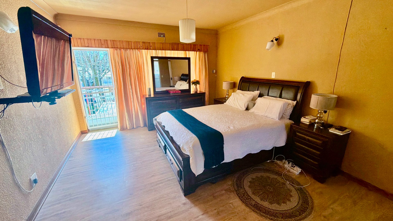
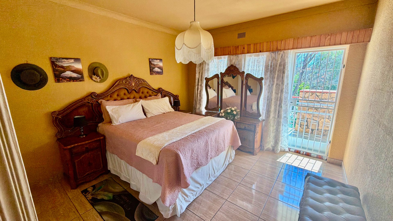
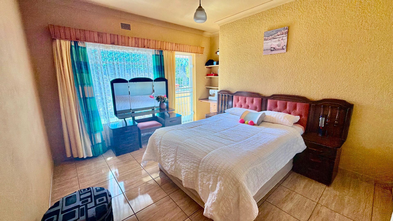
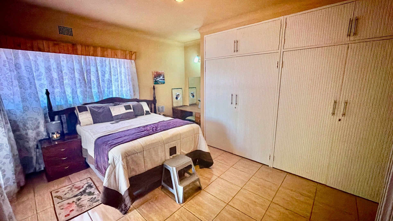
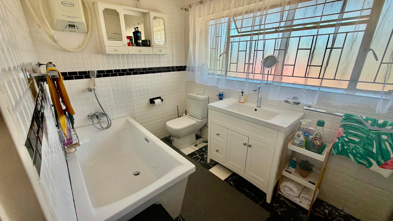
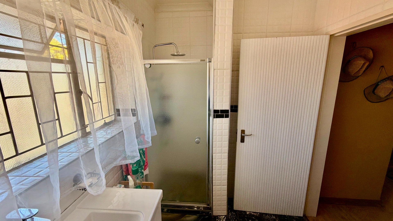
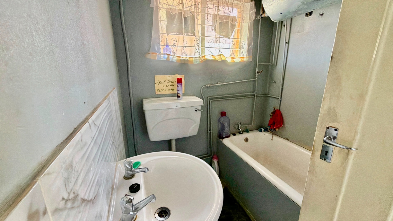
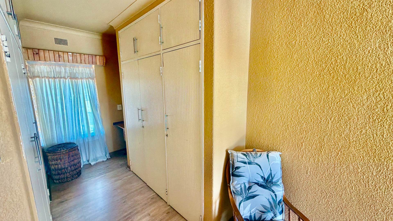
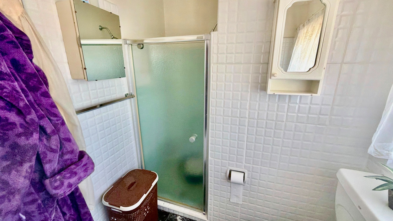
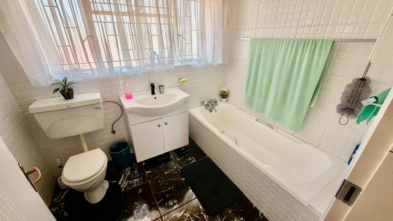
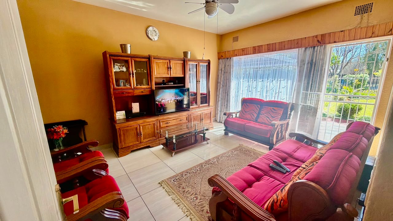
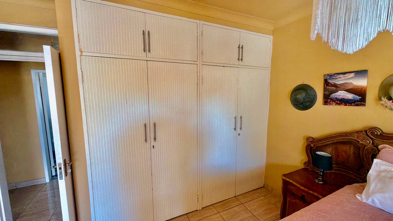
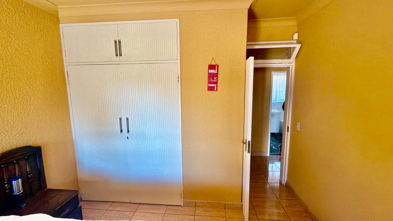
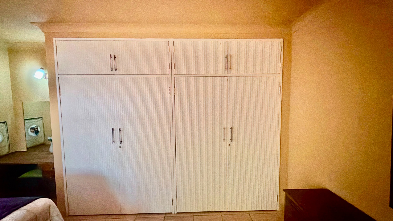
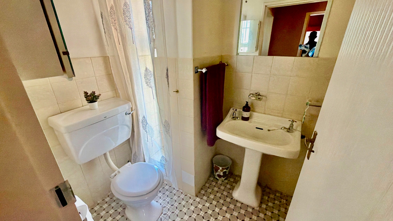
This well-appointed residential property offers comfortable living across a generous 315 square metre floor plan, set on an expansive 2,275 square metre erf in the suburban setting of Irene Park. The home features four bedrooms and four bathrooms, providing ample accommodation for families or those seeking flexible living arrangements. The layout includes two lounges and a dining room, creating distinct spaces for relaxation and entertaining.
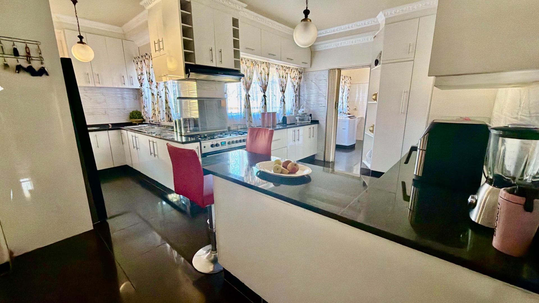
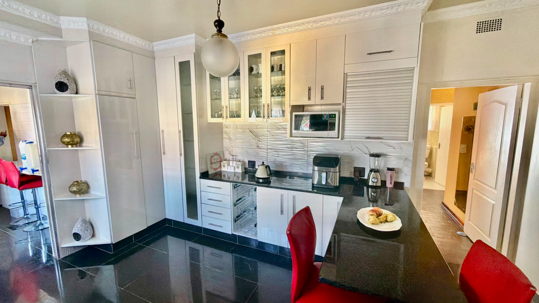
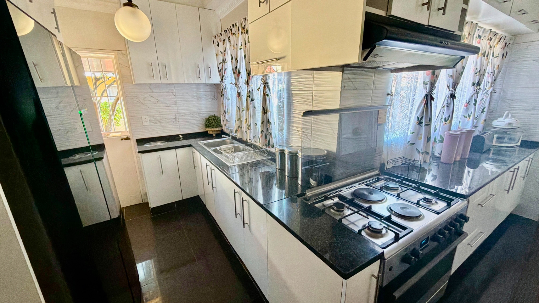
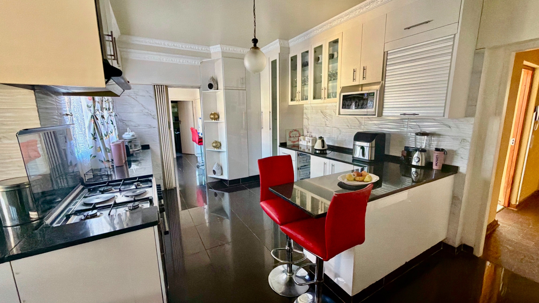
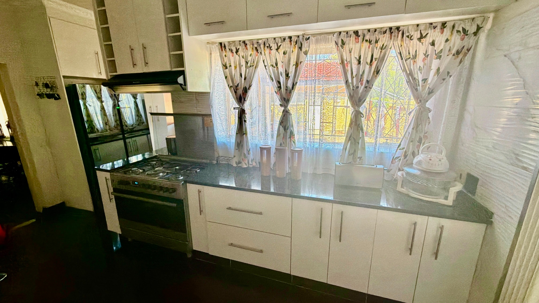
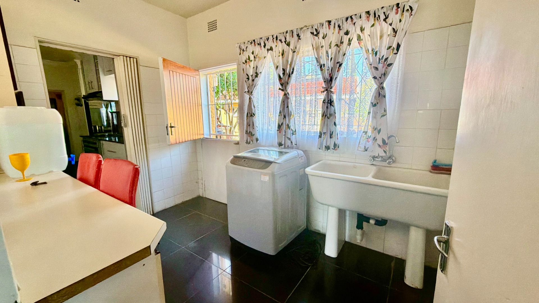
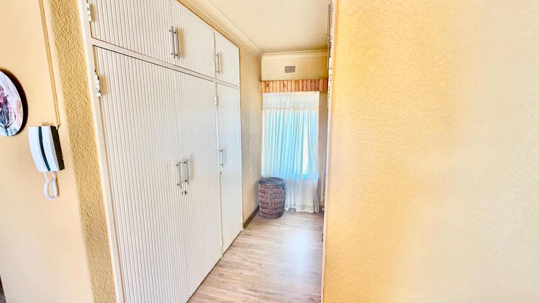
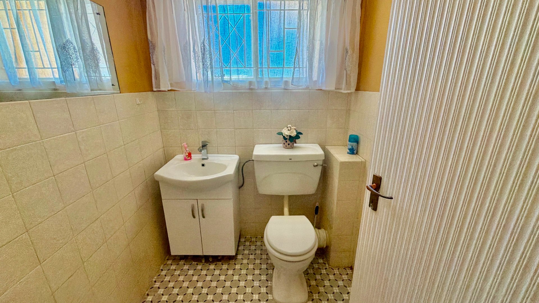
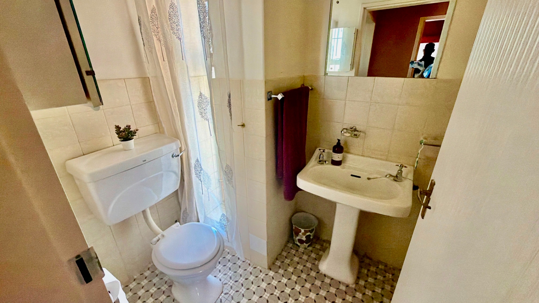
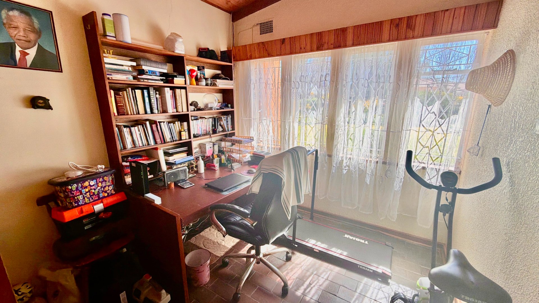
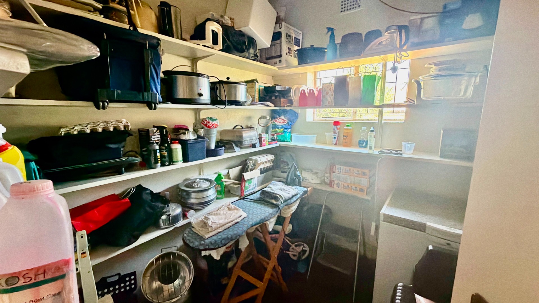
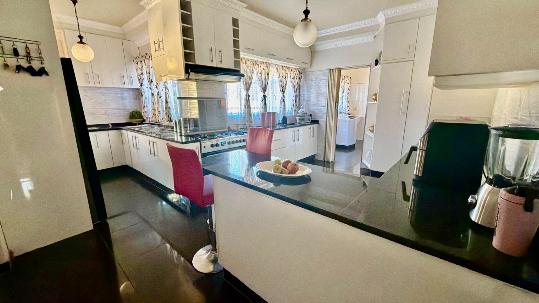
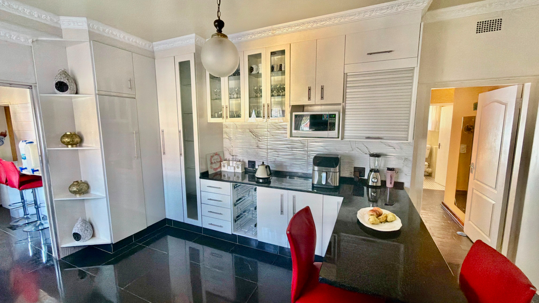
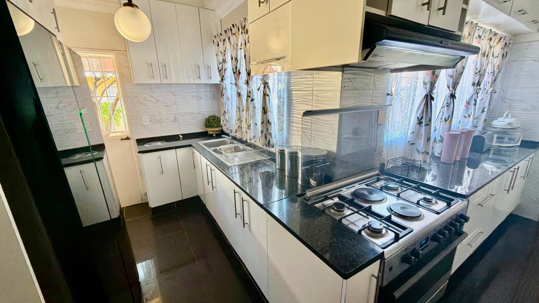
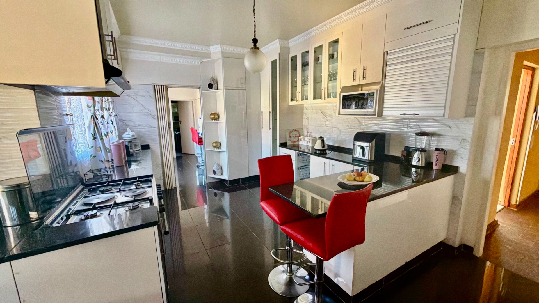
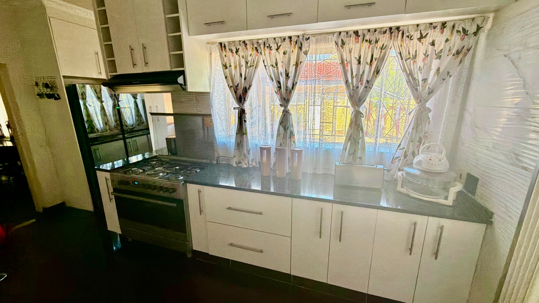
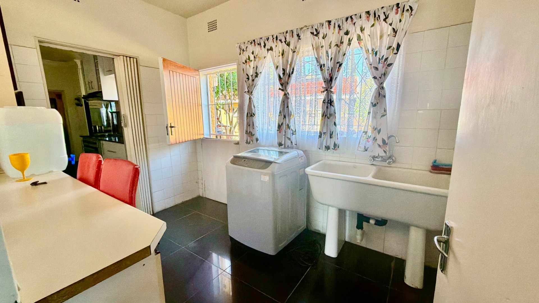
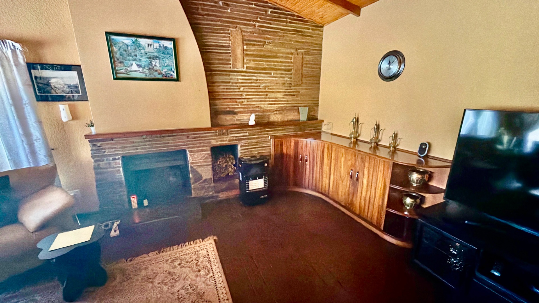
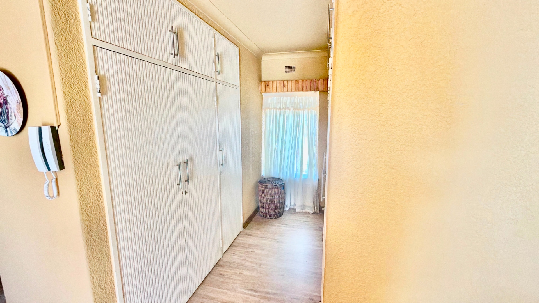
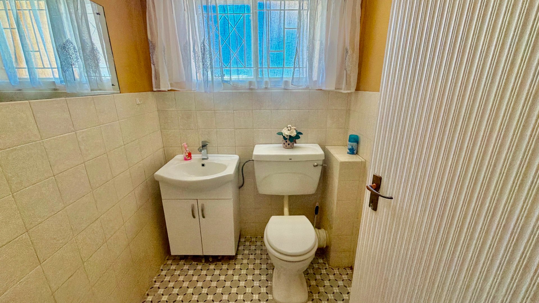
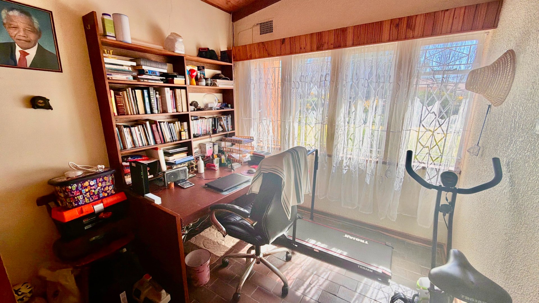
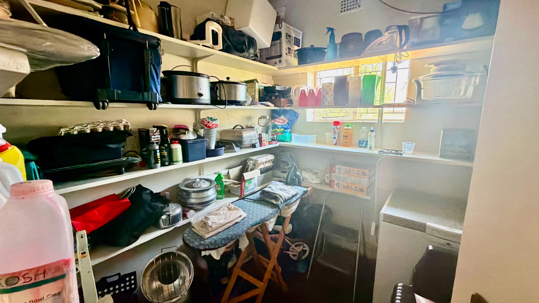
The property is thoughtfully designed with practical amenities including a study, laundry room, and storage facilities. A well-equipped kitchen serves the main living areas, whilst a pantry and guest toilet add convenience for daily living and visitors. The master bedroom benefits from an ensuite, and the home features a balcony and patio areas that extend the living space outdoors. A fireplace provides warmth and character to the interior.
Key Features
Four bedrooms and four bathrooms
Two lounges and separate dining room
Study
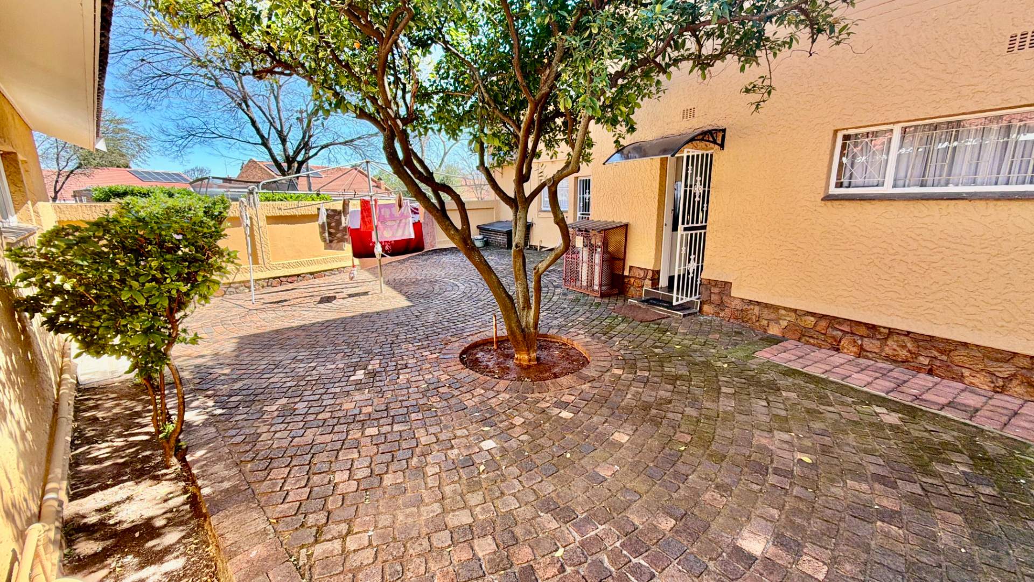
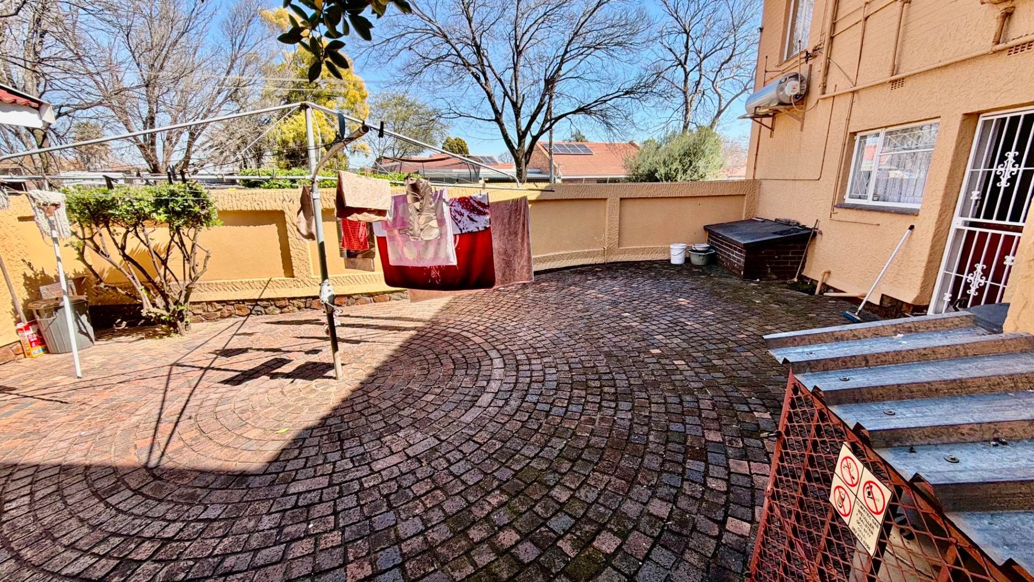
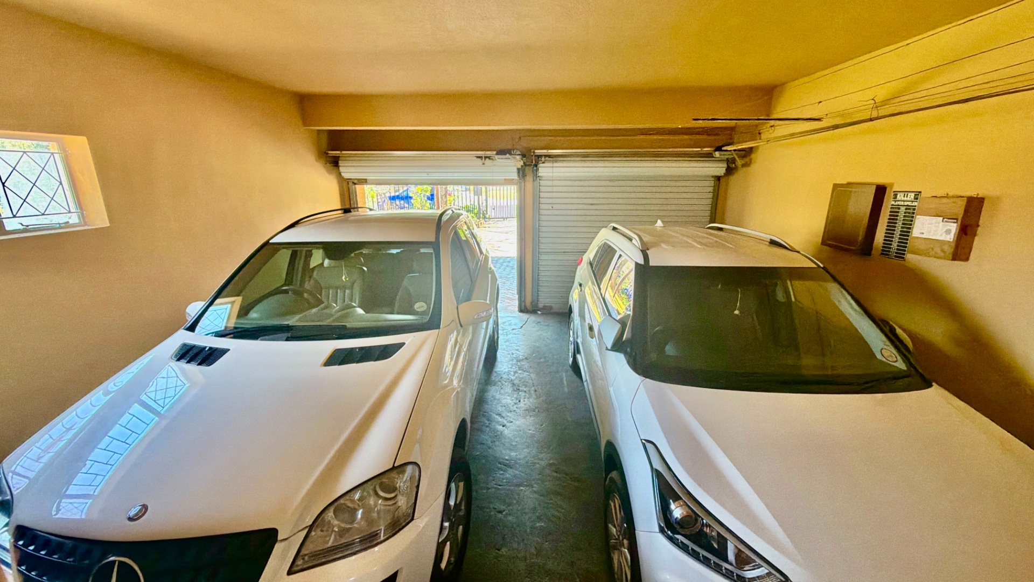
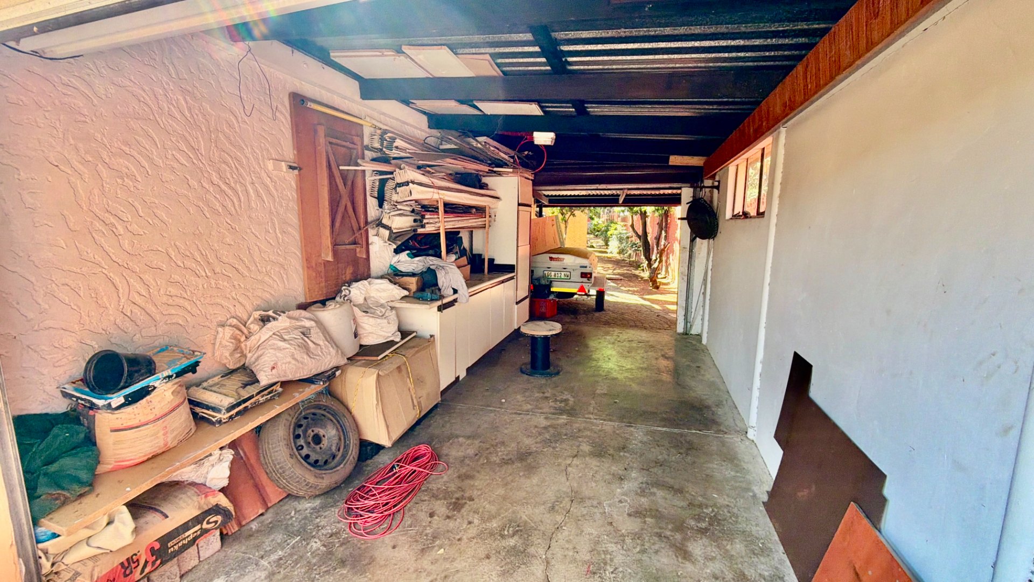
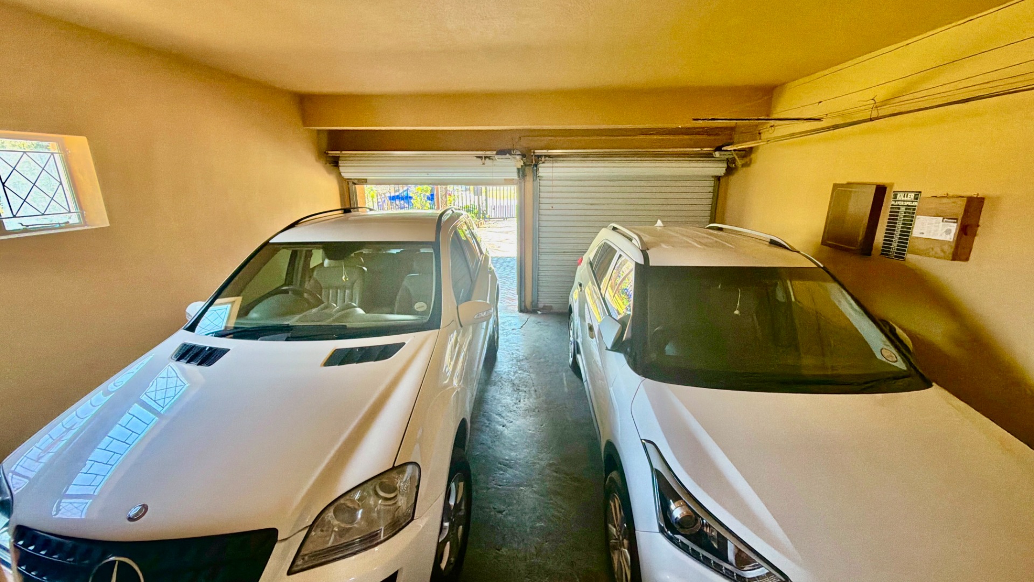
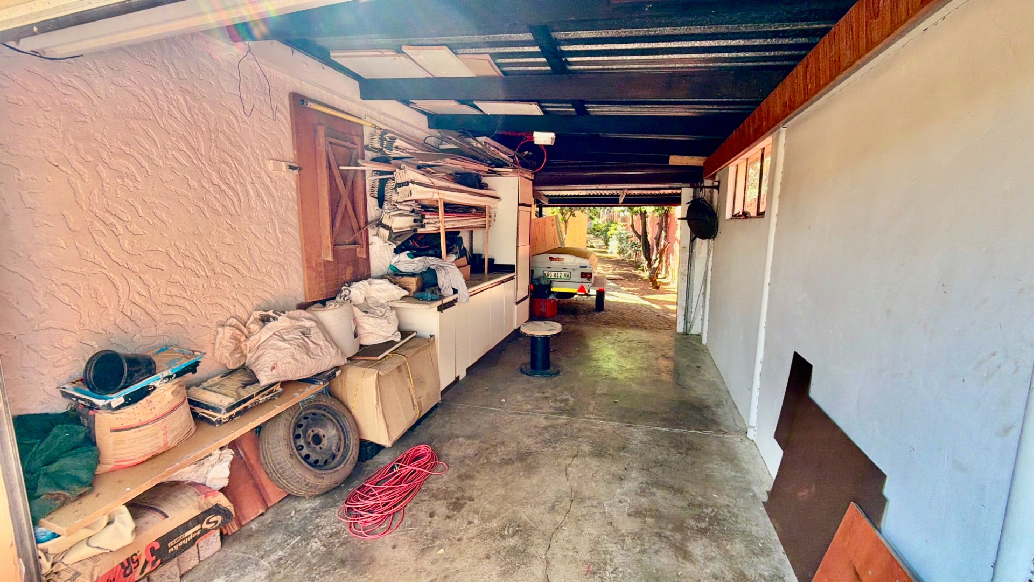
Three-car garage with additional parking for five vehicles
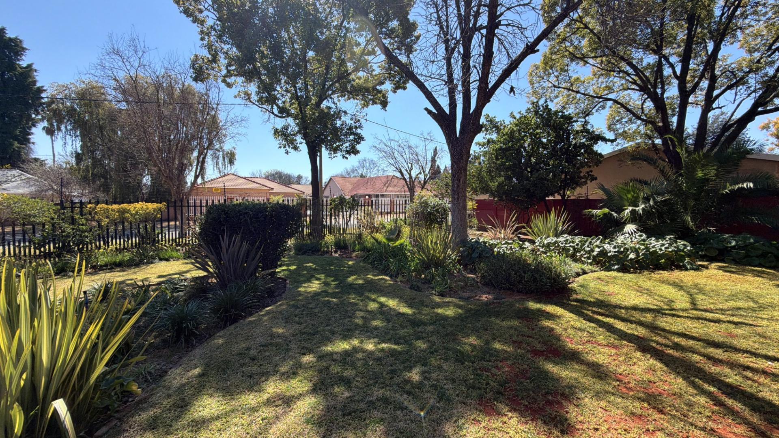
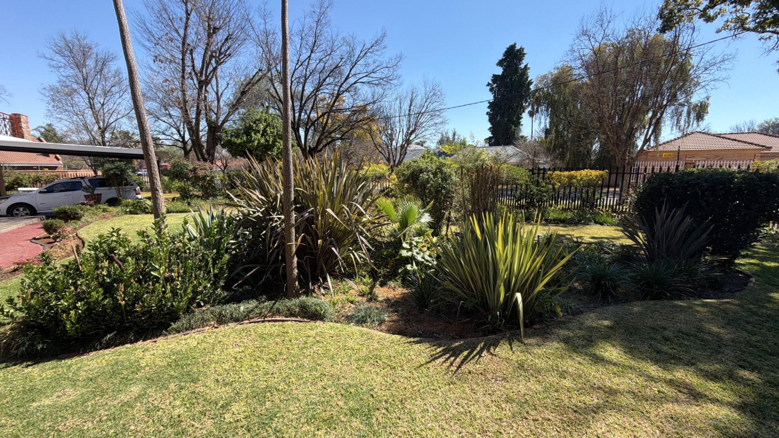
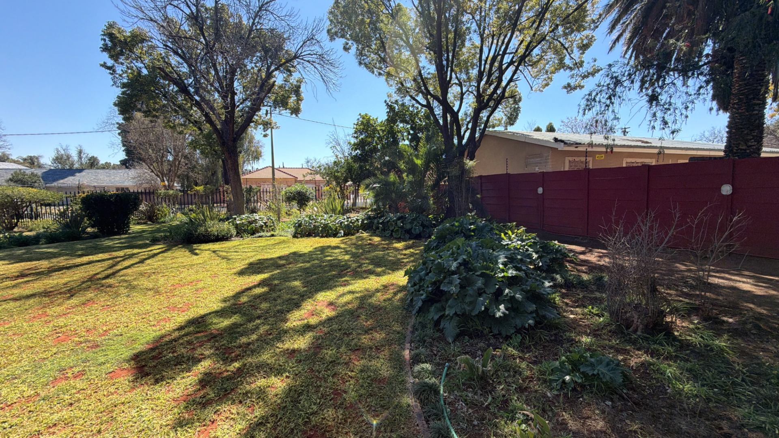
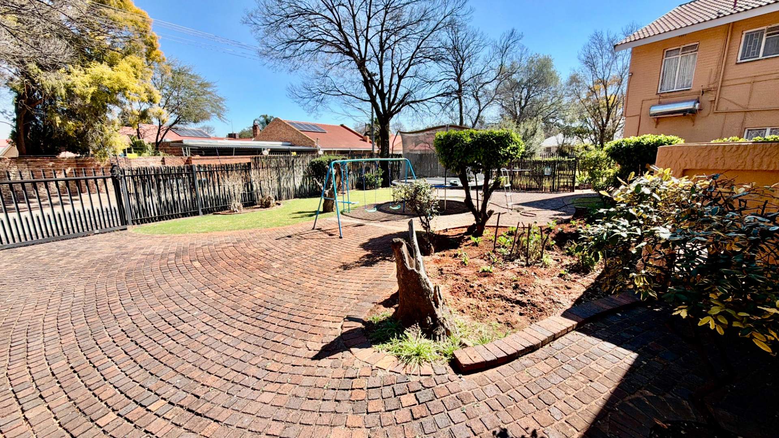
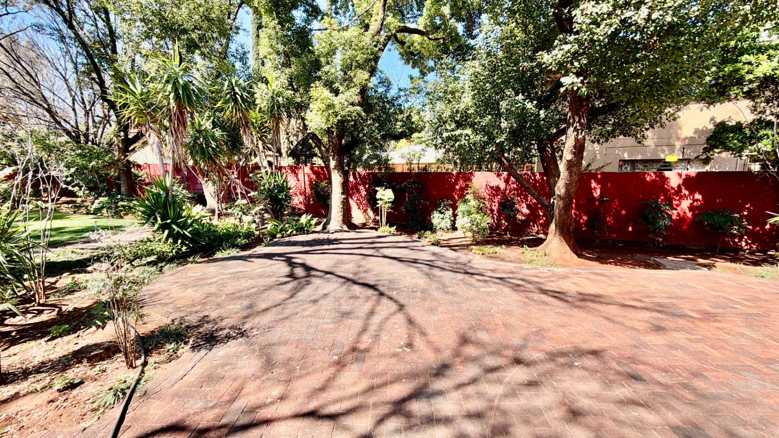
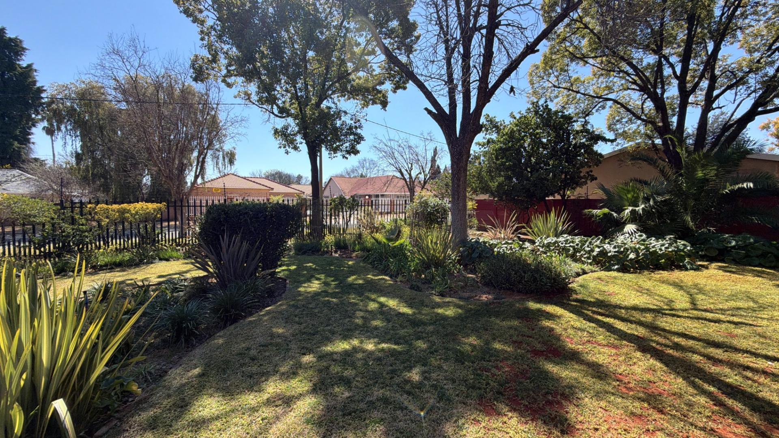
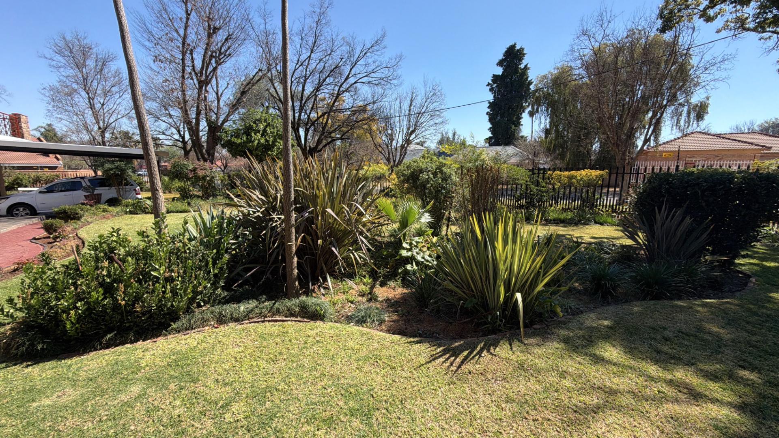
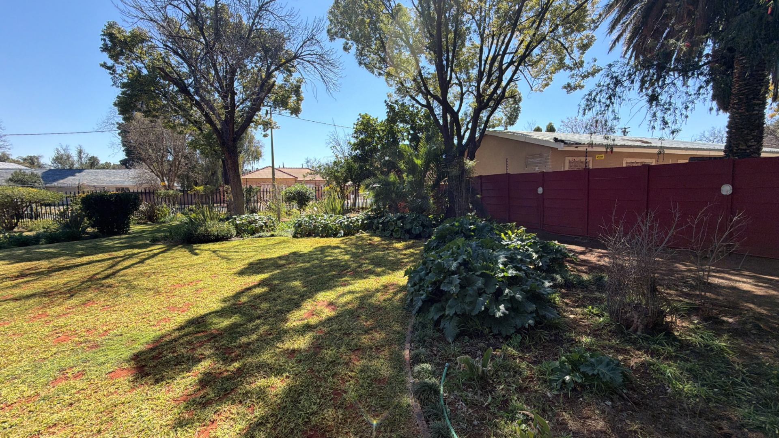
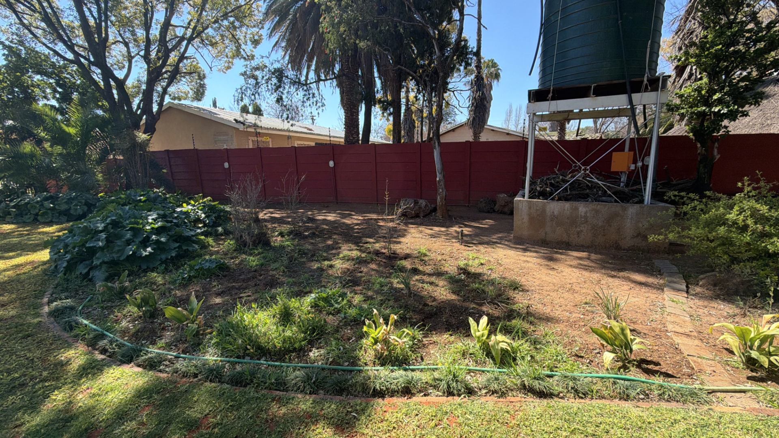
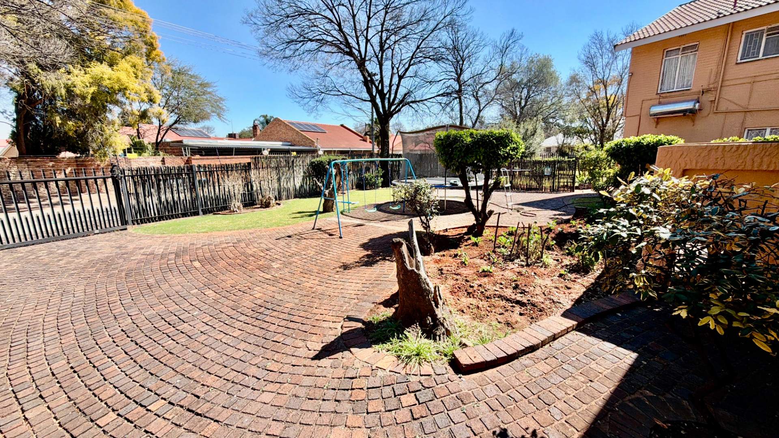
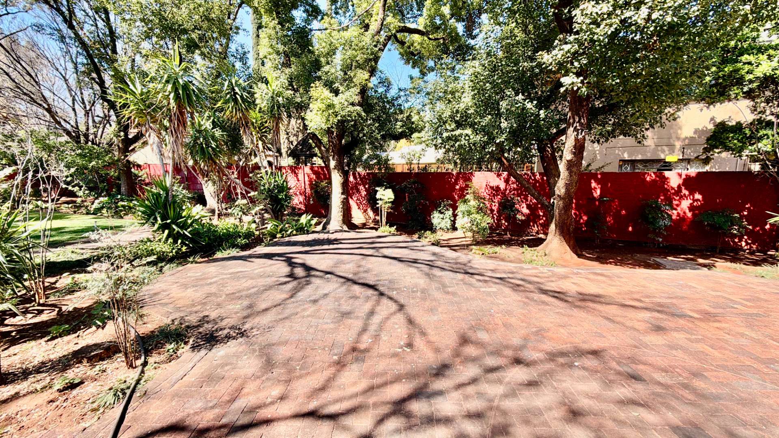
Expansive 2,275 sqm erf with mature garden
Security features including alarm system, CCTV, electric fencing, and burglar bars
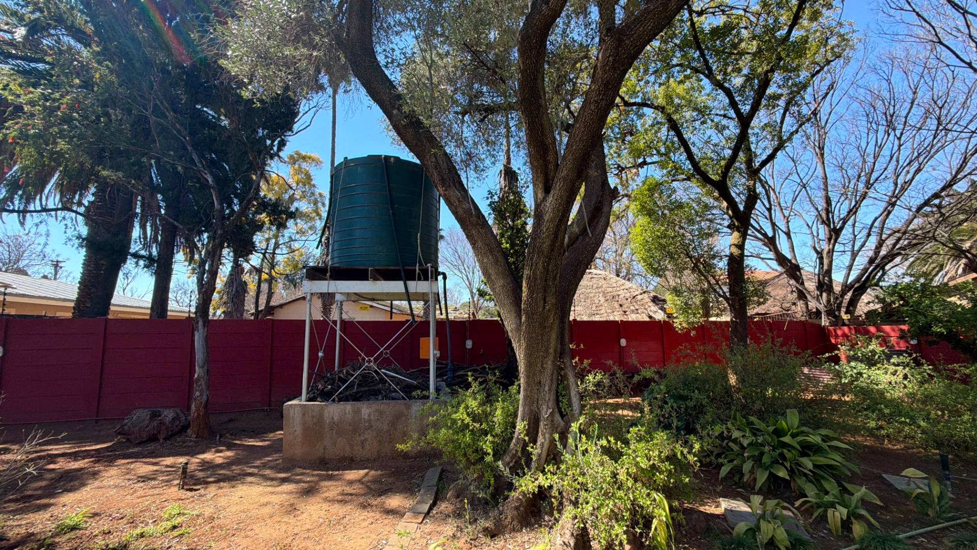
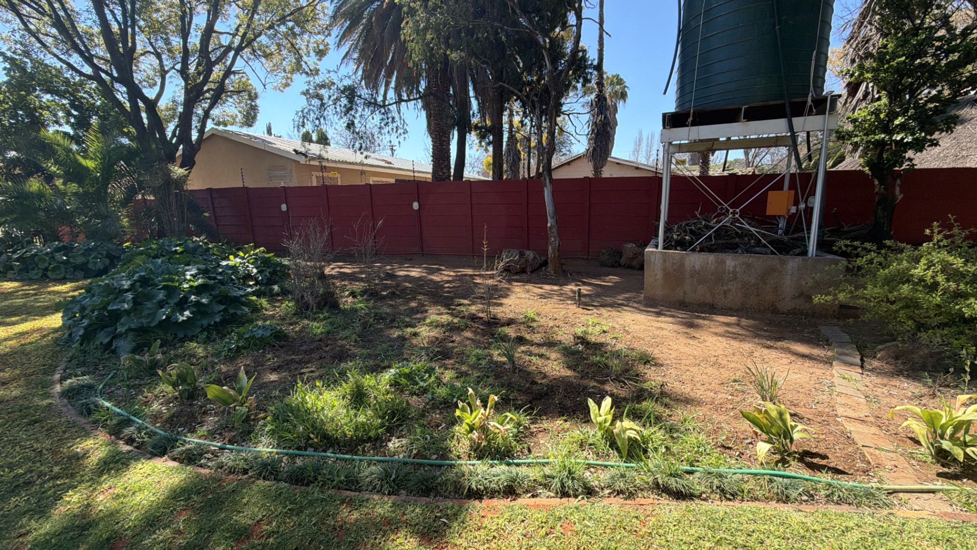
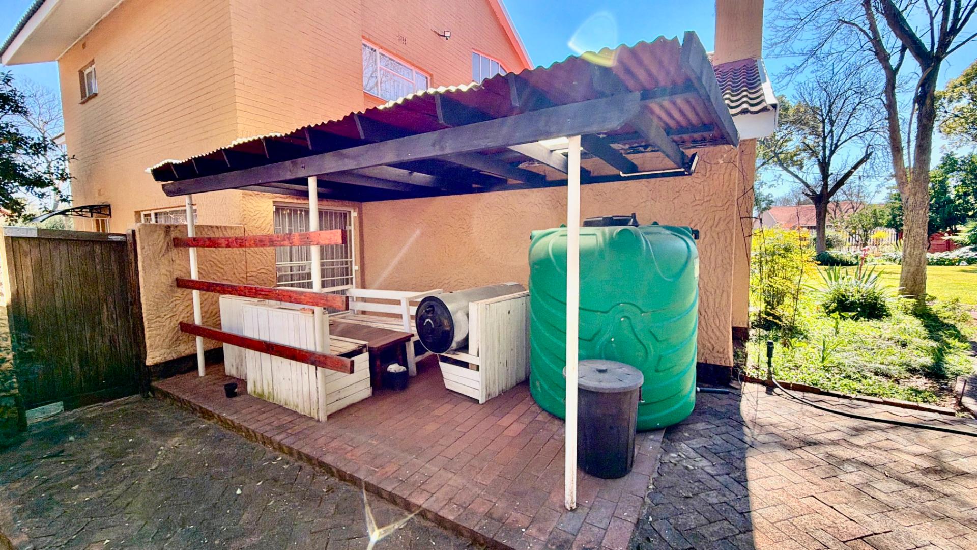
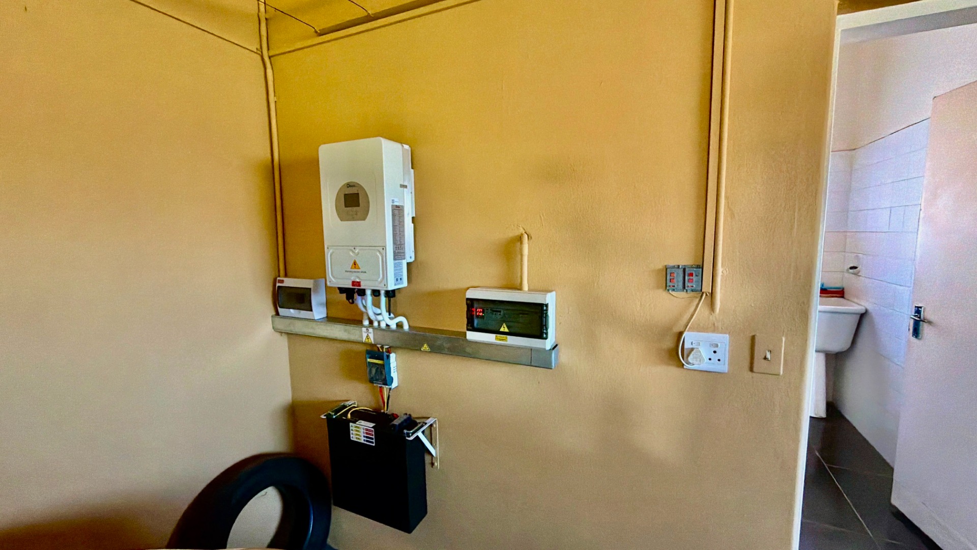
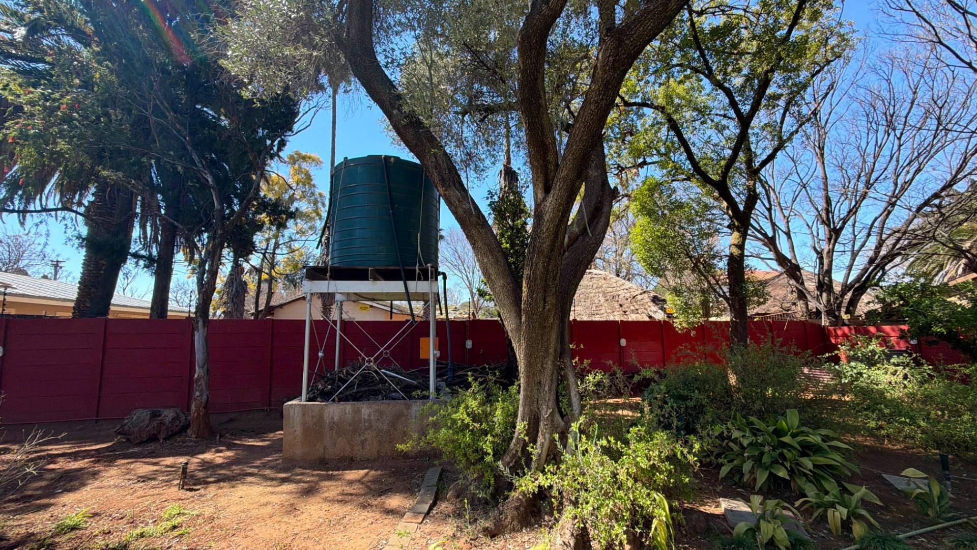
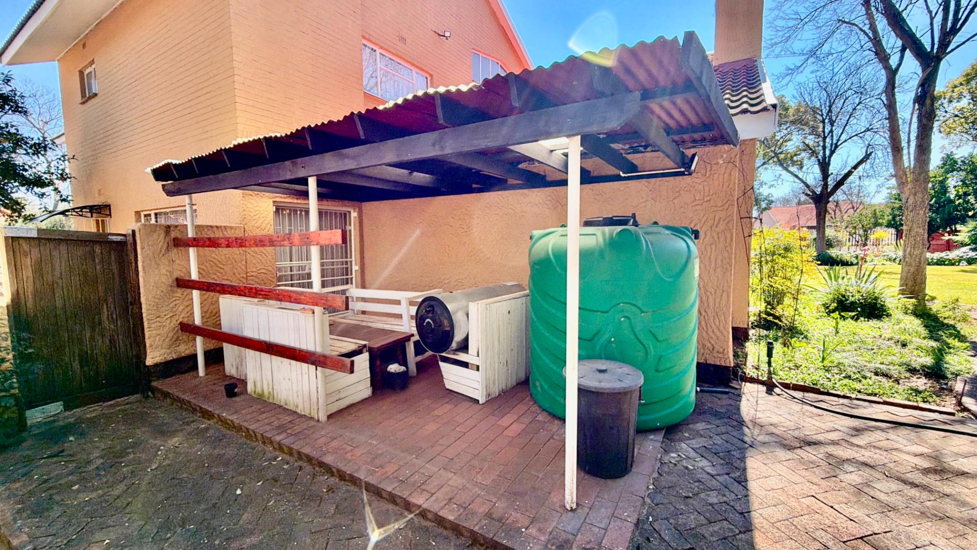
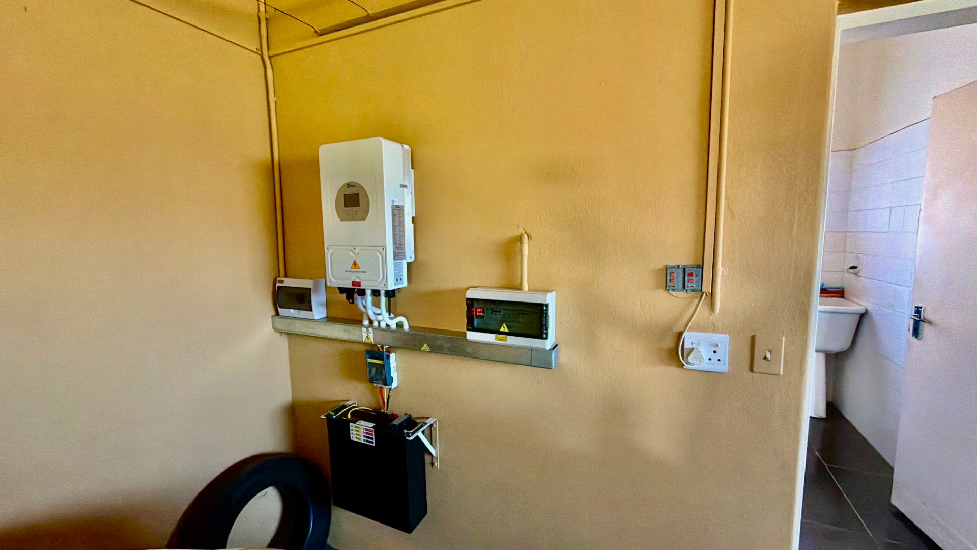
Modern utilities: fibre connectivity, solar panels, battery inverter, and water tanks
Irrigation system and borehole for garden maintenance
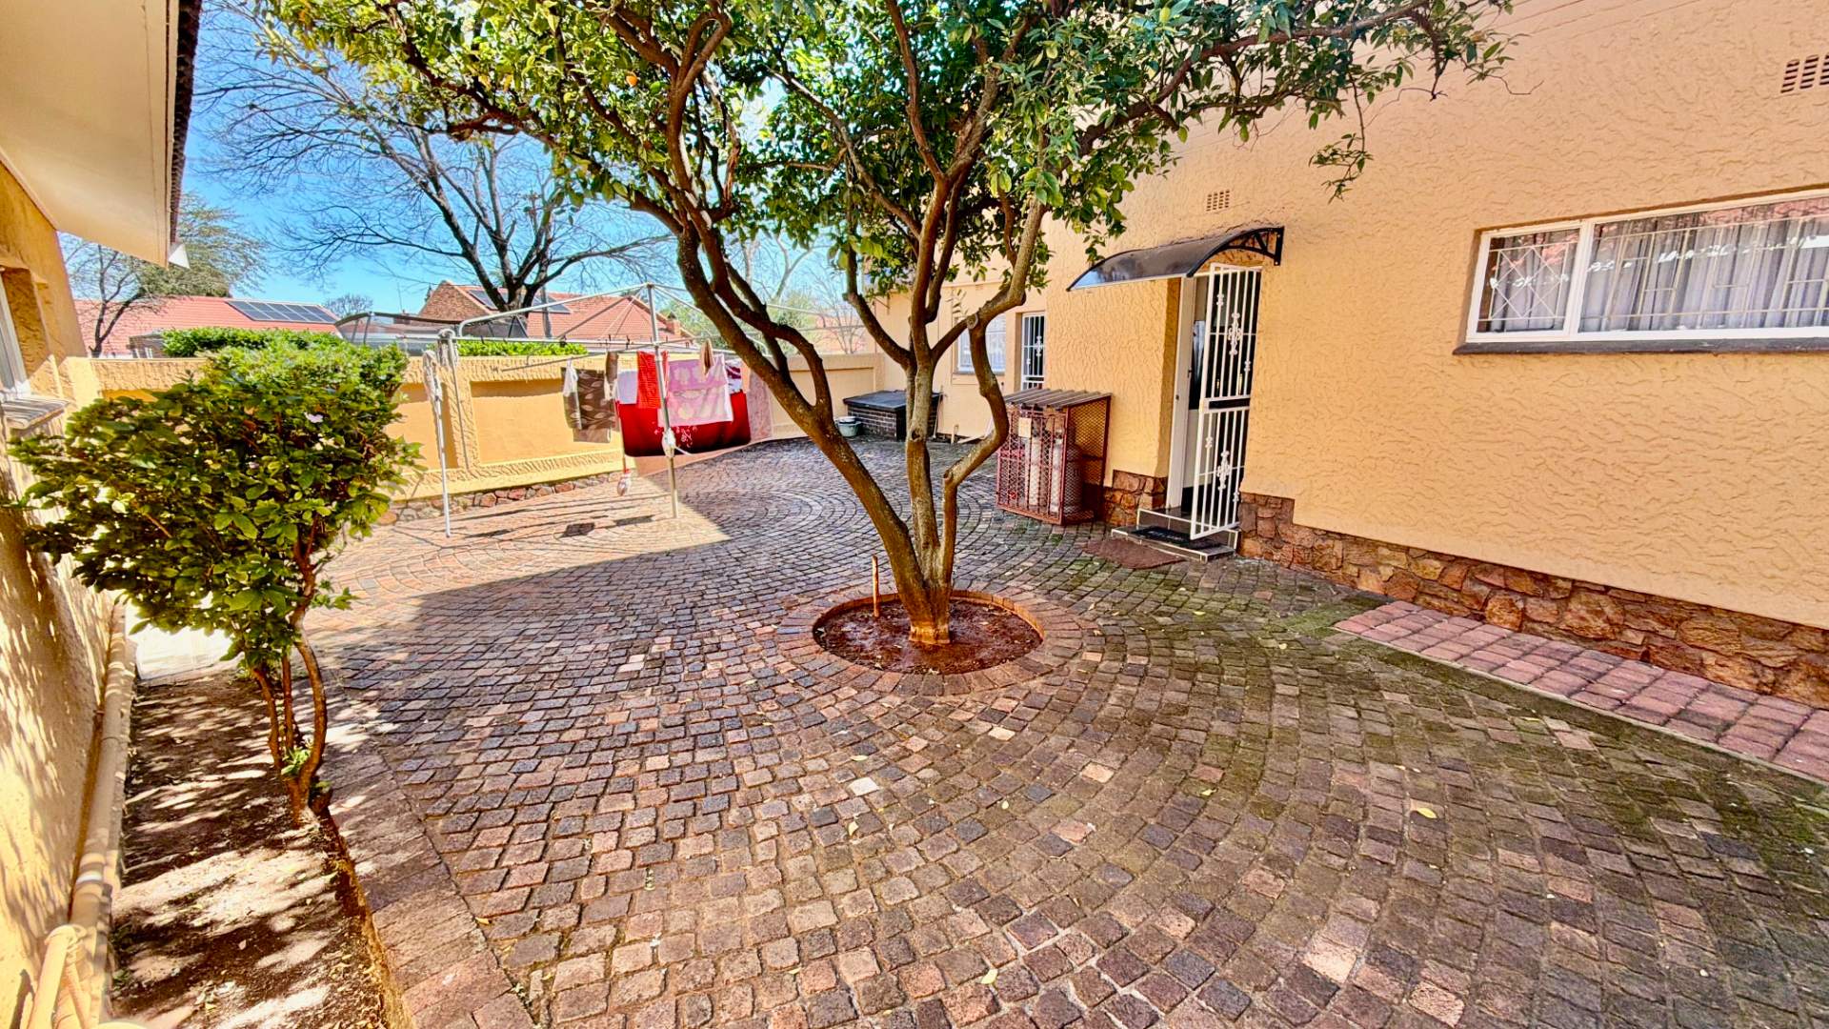
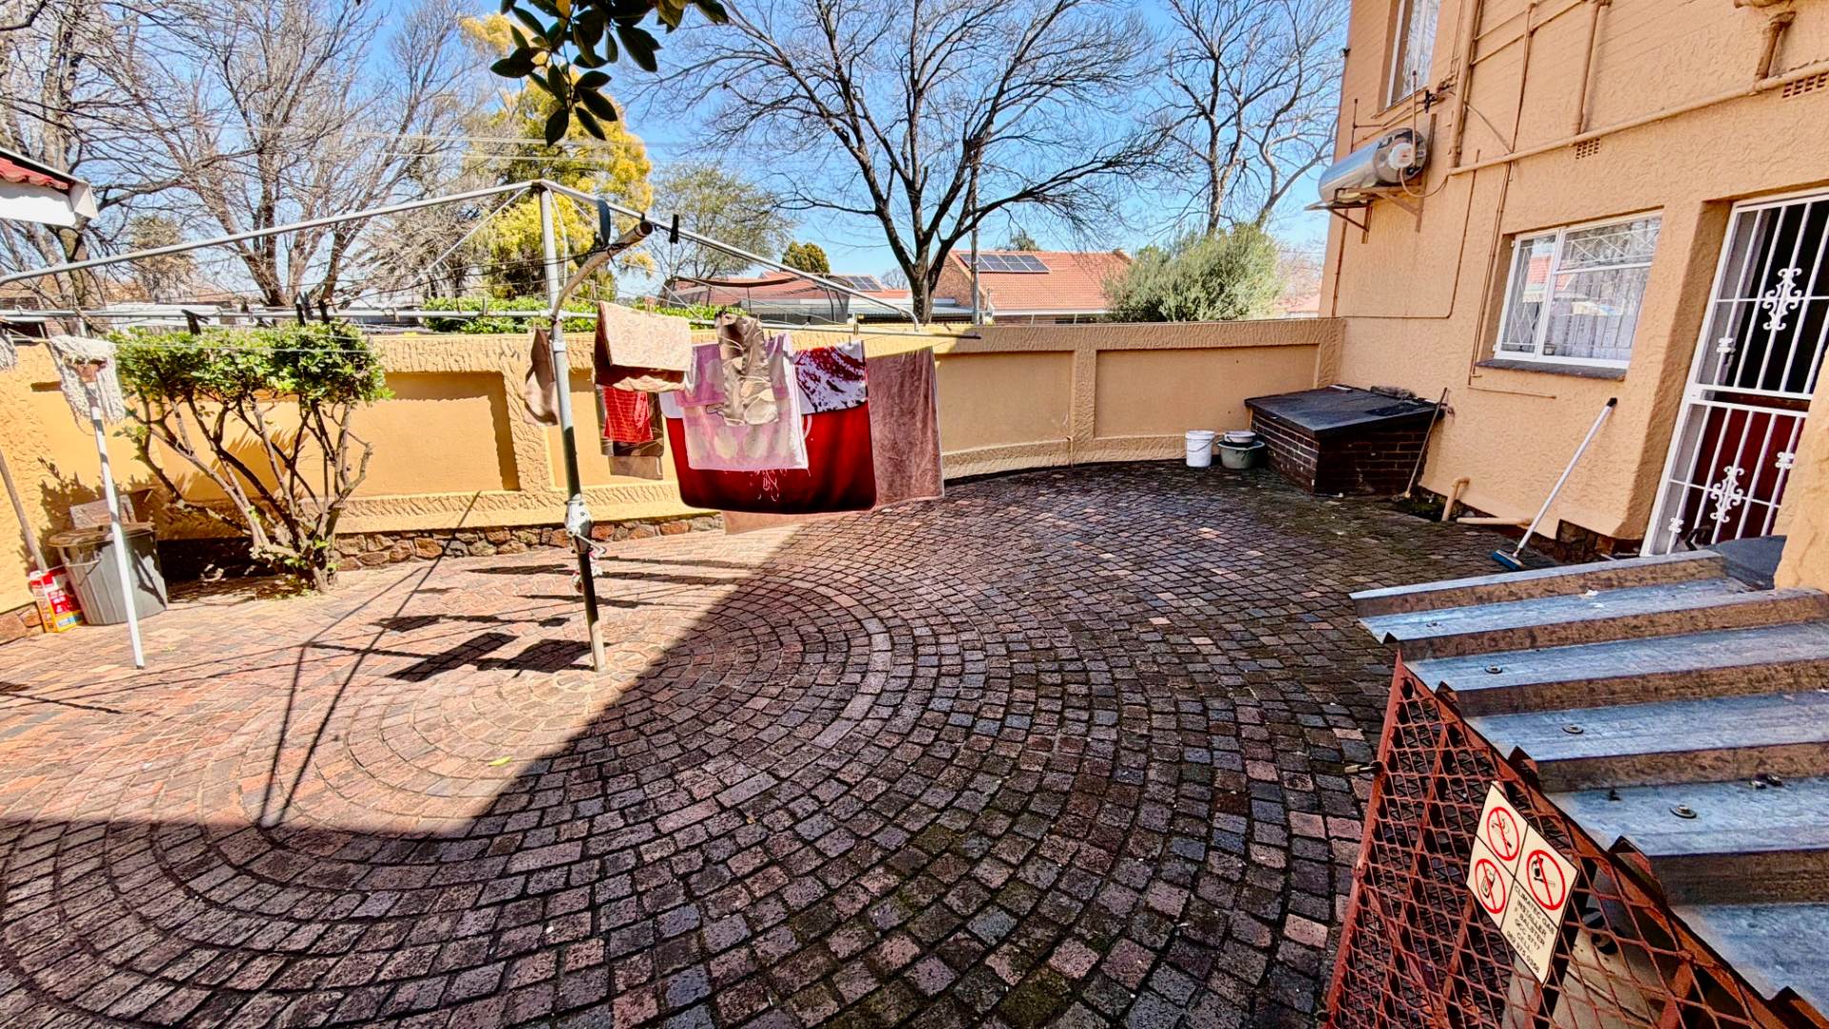
Balcony and patio areas
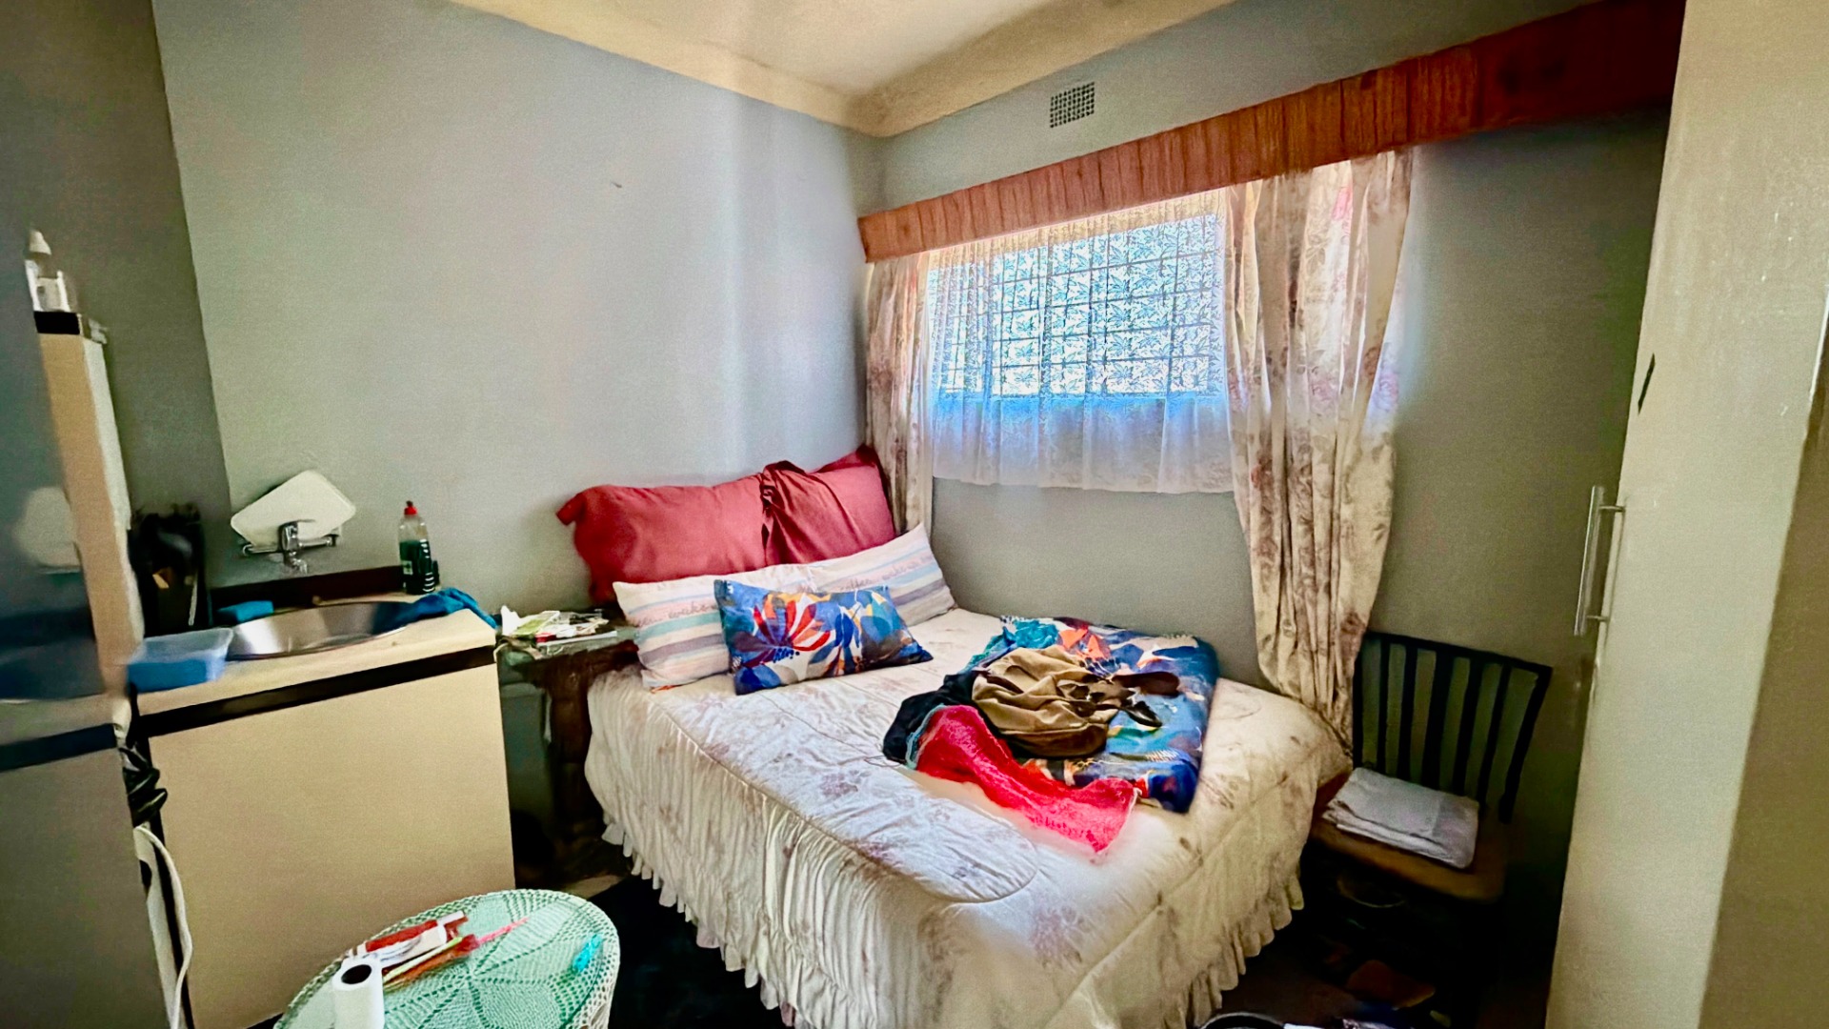
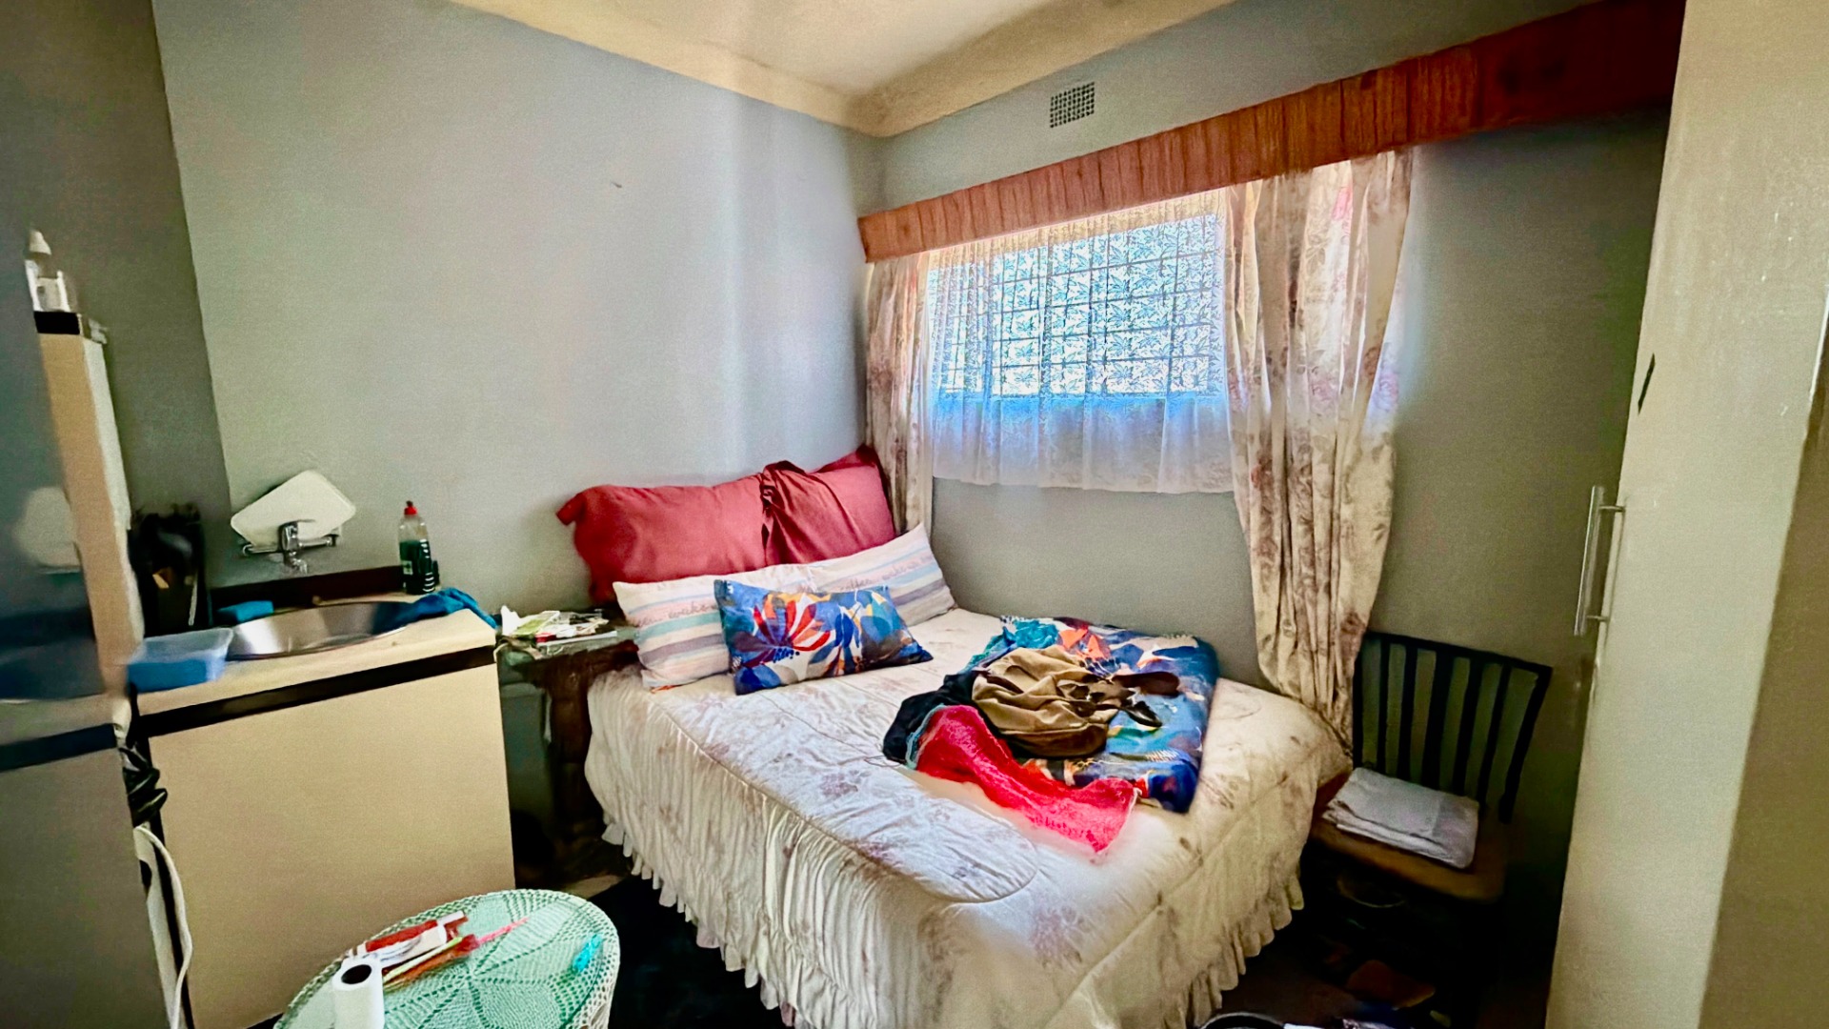
Separate outside room with its own bathroom, offering excellent potential for a guest suite, office or additional living space. The property also features a single garage with its own private entrance, providing added convenience and secure parking.
Security and sustainability have been prioritised, with comprehensive alarm and CCTV systems, electric fencing, and a fully walled property. The home is equipped with modern conveniences including fibre internet, solar panels, battery inverter backup, and water storage tanks. A borehole and irrigation system support the established garden. This property provides a secure, comfortable family home with excellent outdoor space and practical amenities. Contact us to arrange a viewing.
Property Details
- 4 Bedrooms
- 4 Bathrooms
- 3 Garages
- 1 Ensuite
- 2 Lounges
- 1 Dining Area
Property Features
- Study
- Balcony
- Patio
- Laundry
- Storage
- Pets Allowed
- Alarm
- Kitchen
- Fire Place
- Pantry
- Guest Toilet
- Irrigation System
- Garden
- Family TV Room
| Bedrooms | 4 |
| Bathrooms | 4 |
| Garages | 3 |
| Floor Area | 315 m2 |
| Erf Size | 2 275.0 m2 |
Contact the Agent

Melandie Visser
Candidate Property Practitioner