- 4
- 5
- 2
Monthly Costs
Monthly Bond Repayment ZAR .
Calculated over years at % with no deposit. Change Assumptions
Affordability Calculator | Bond Costs Calculator | Bond Repayment Calculator | Apply for a BondBond Calculator

Disclaimer: The estimates contained on this webpage are provided for general information purposes and should be used as a guide only. While every effort is made to ensure the accuracy of the calculator, RE/MAX of Southern Africa cannot be held liable for any loss or damage arising directly or indirectly from the use of this calculator, including any incorrect information generated by this calculator, and/or arising pursuant to your reliance on such information.
Property description
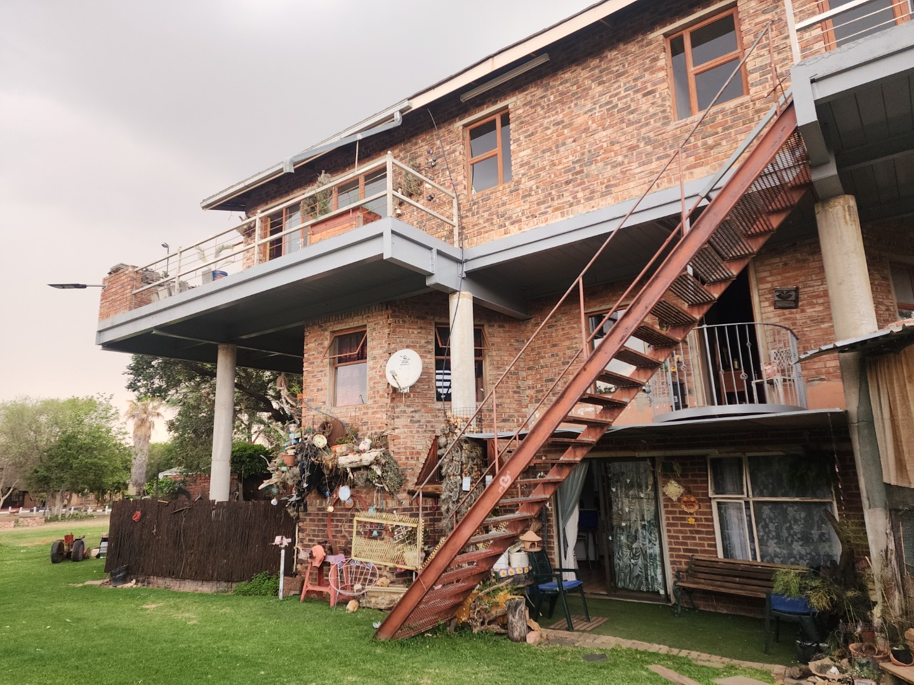
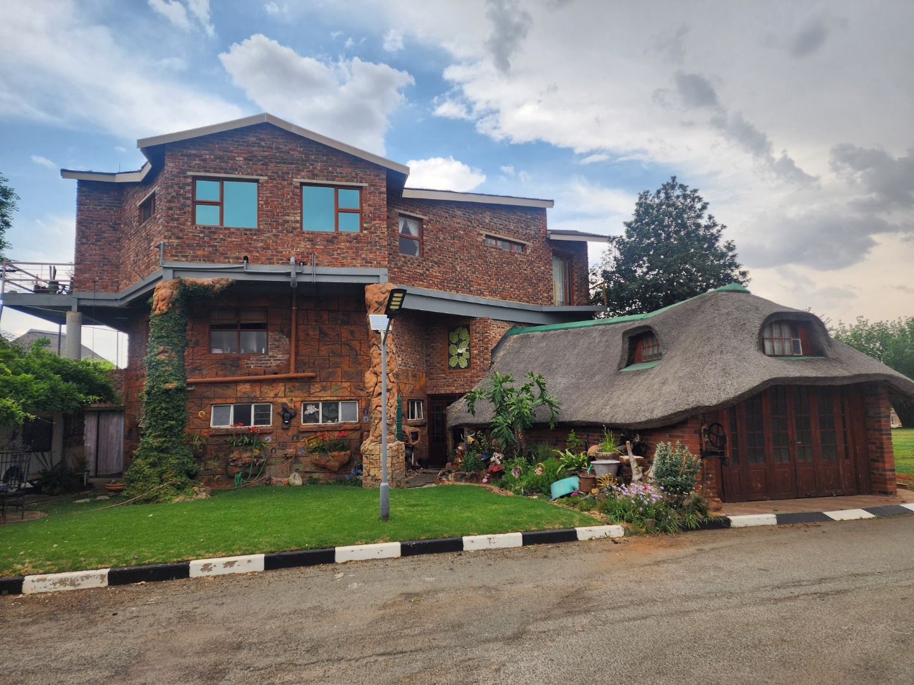
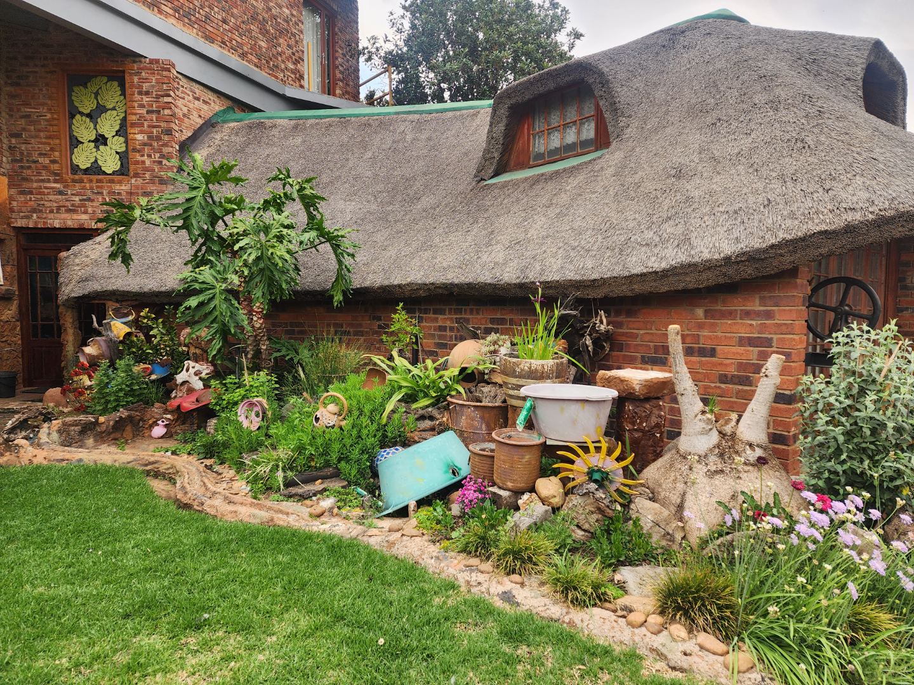
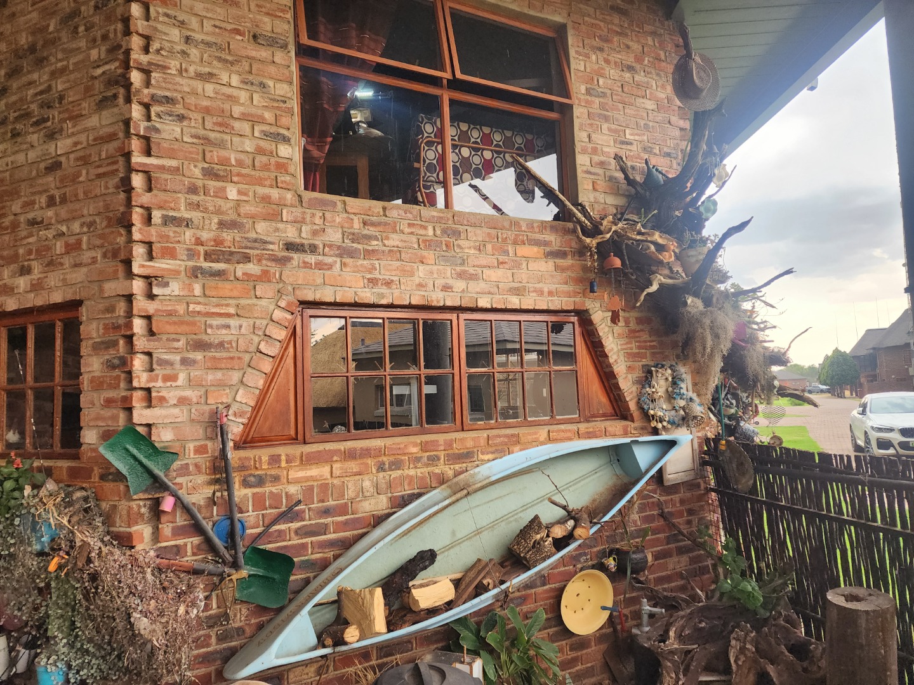
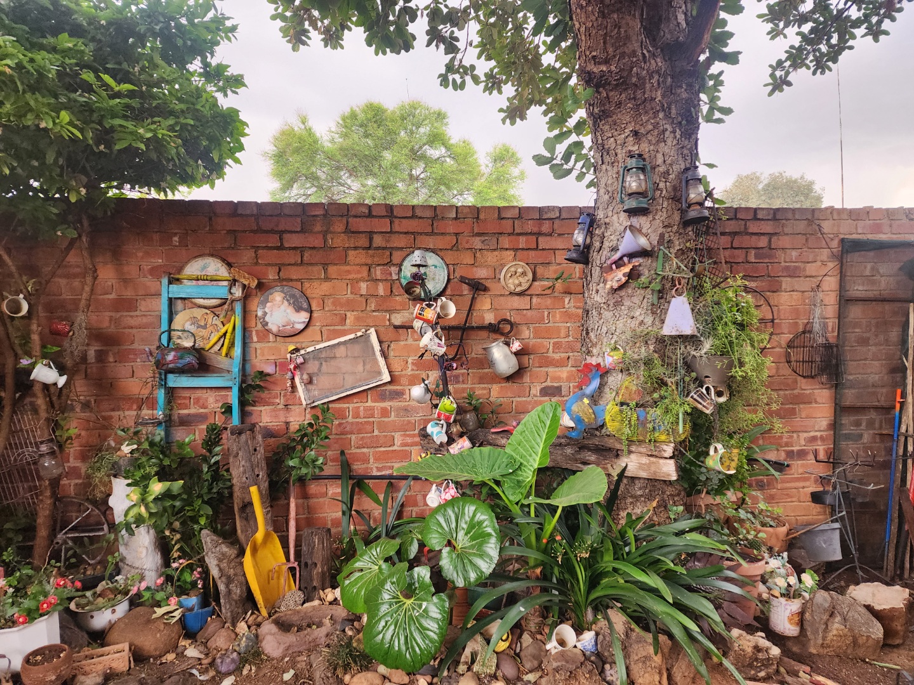

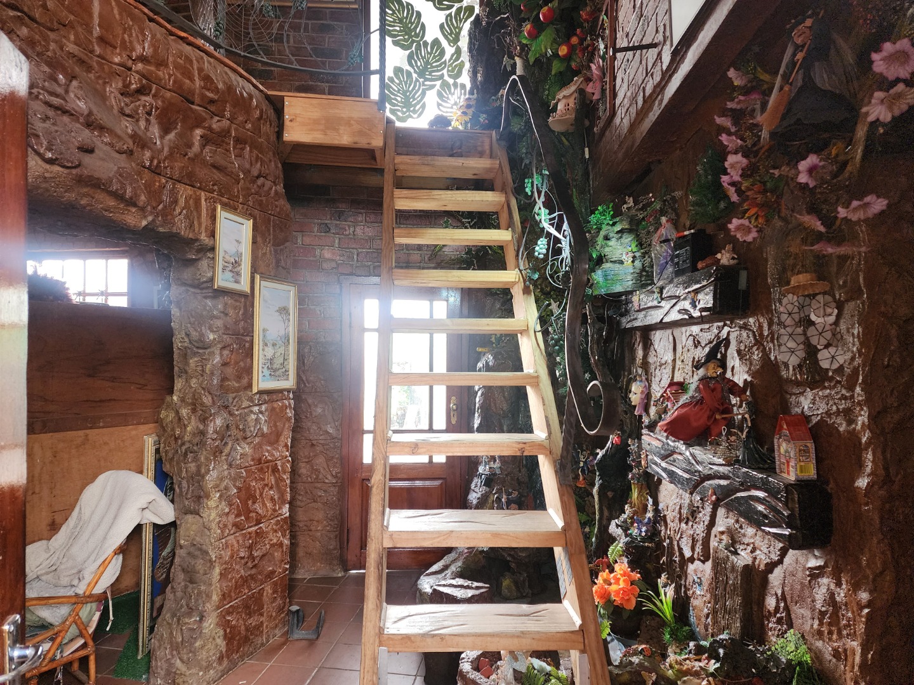
Enchanting 3-Level Riverfront Home in Orkney Vaal
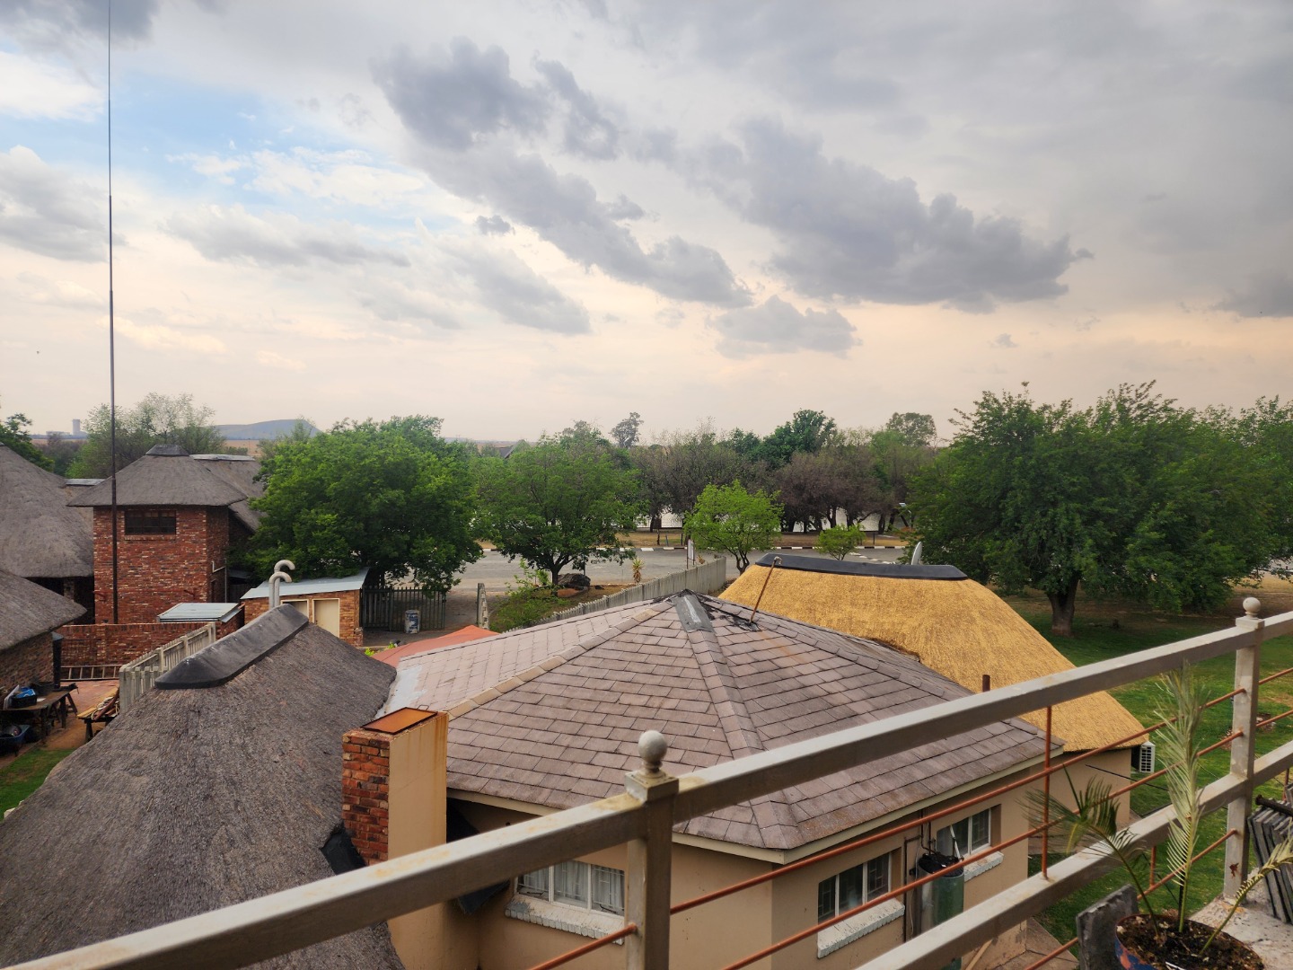
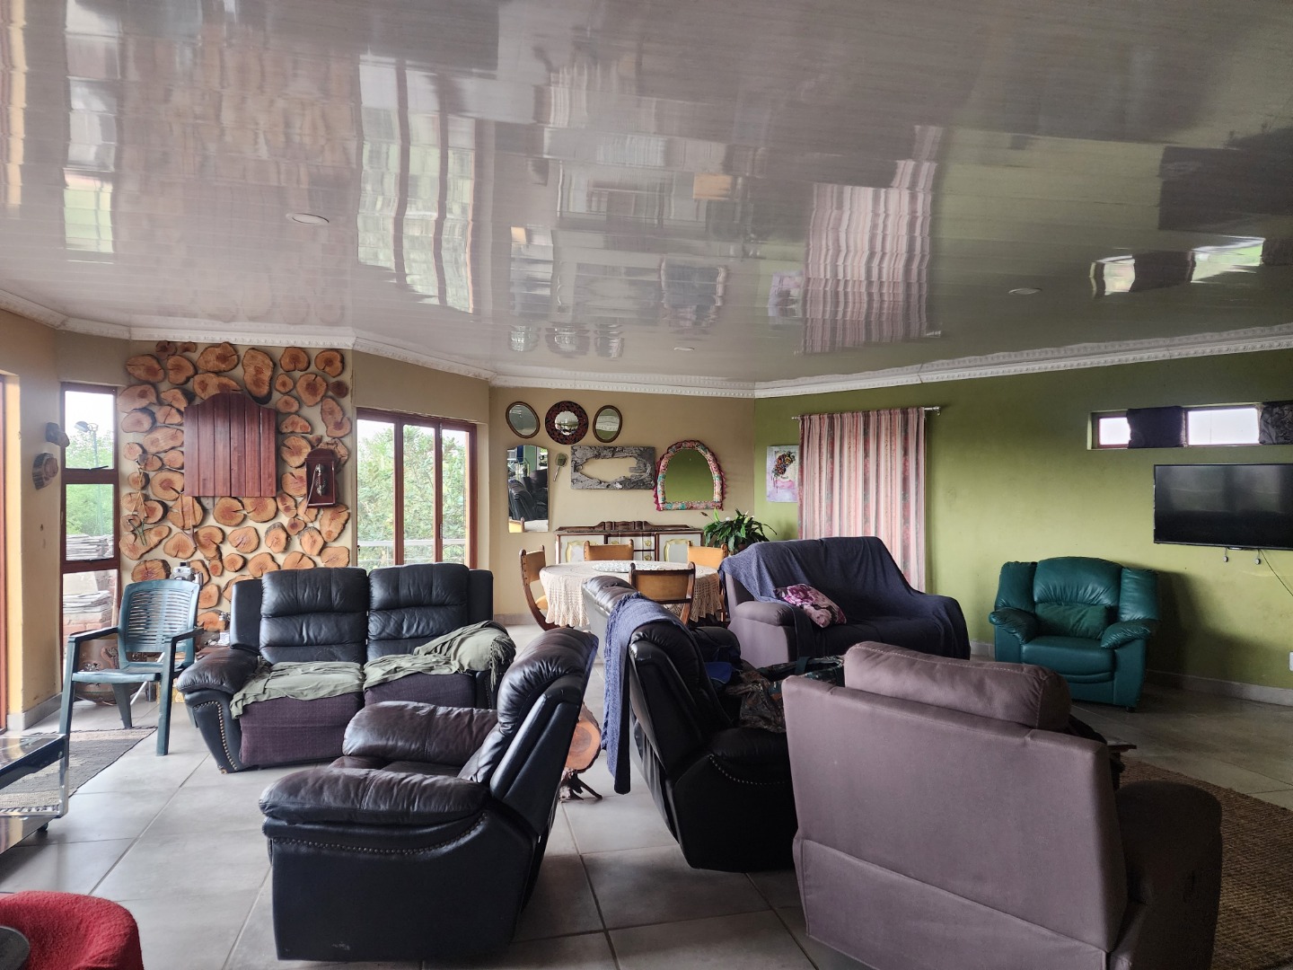
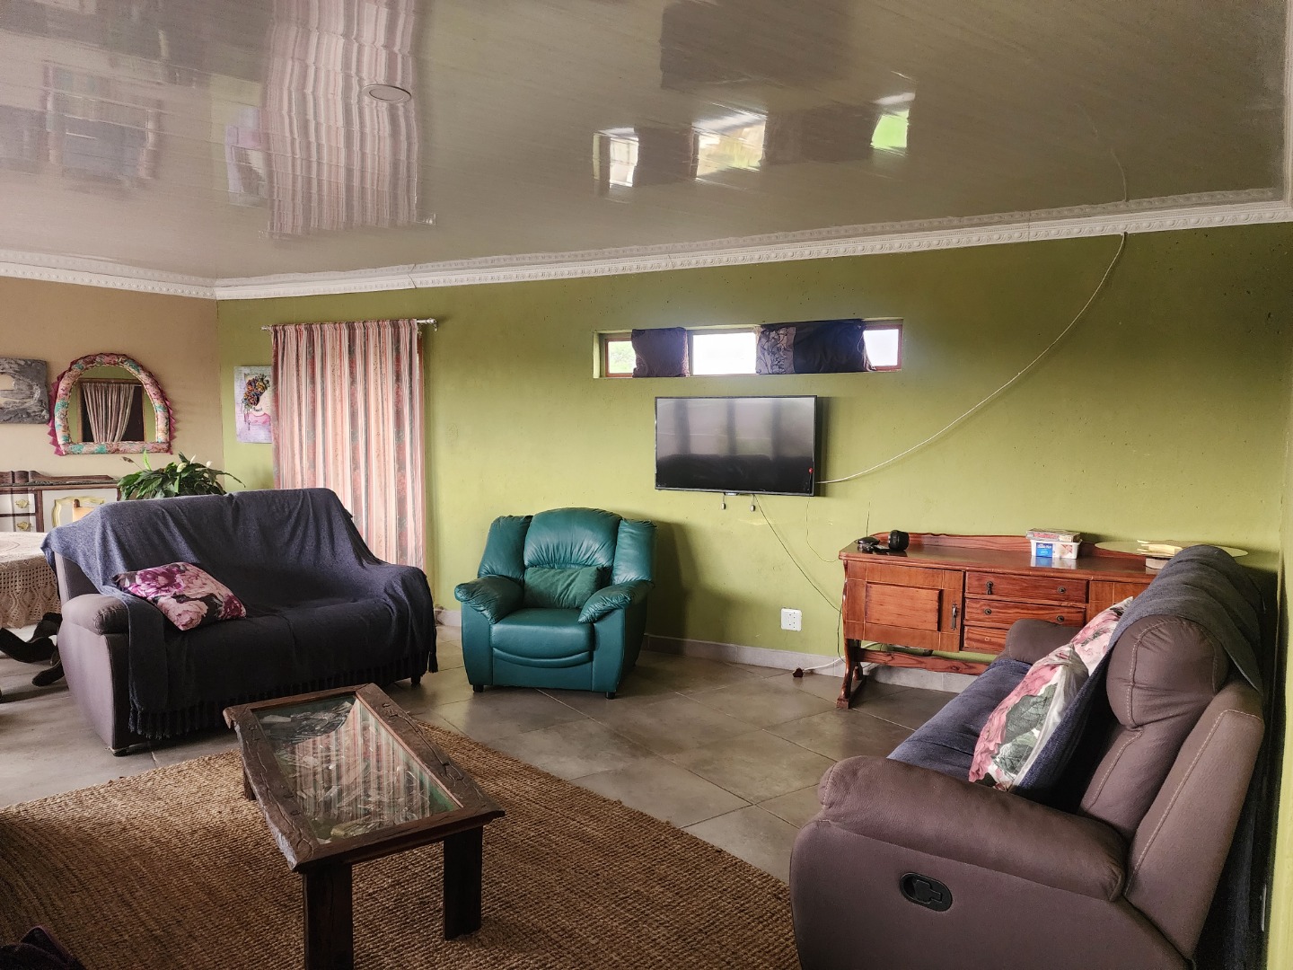
This exceptional 3-level residence offers a unique blend of creative living and relaxation, perfectly positioned within the secure "Orkney Vaal estate" with direct access to the river. The thoughtfully designed layout provides versatile spaces for family living, entertaining, and professional pursuits.
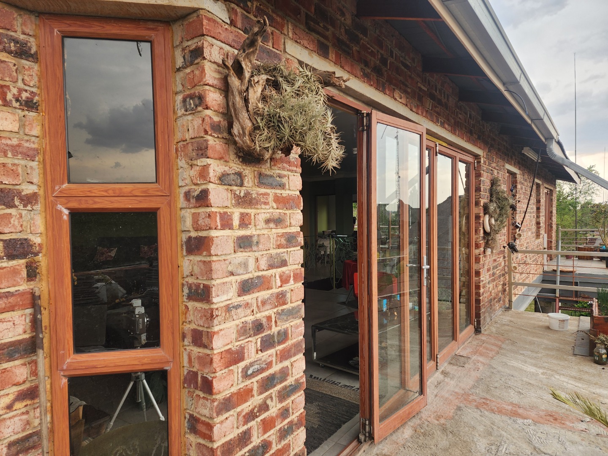
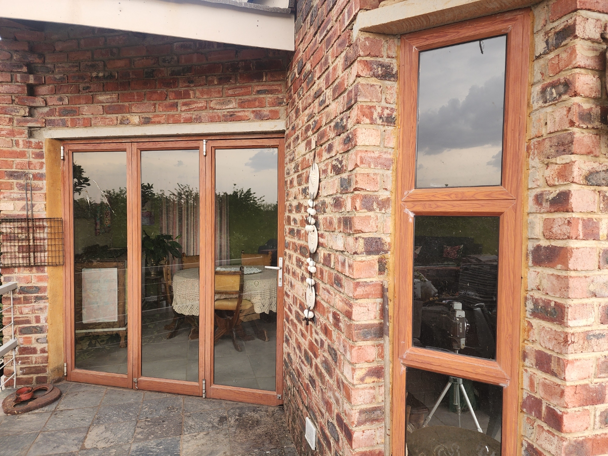
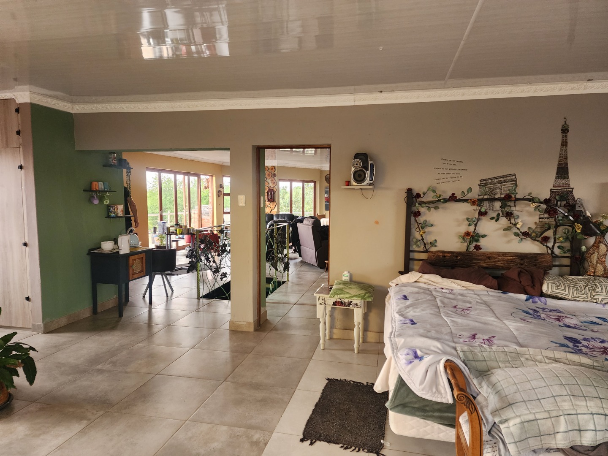
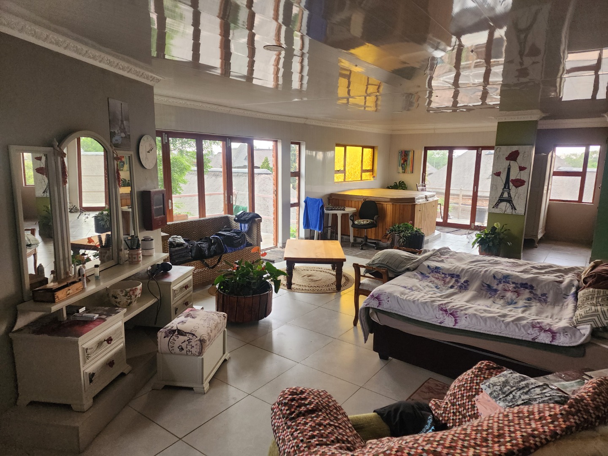
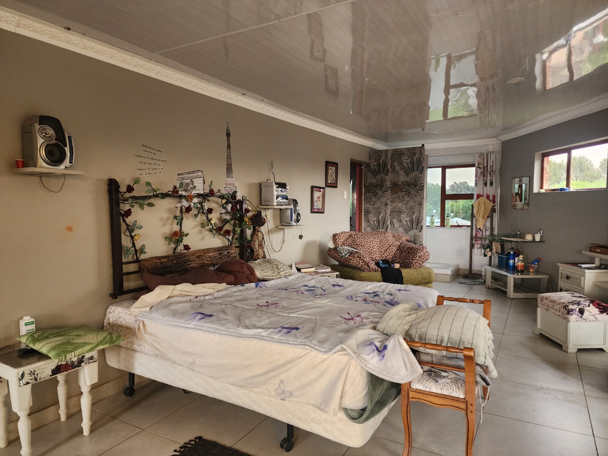

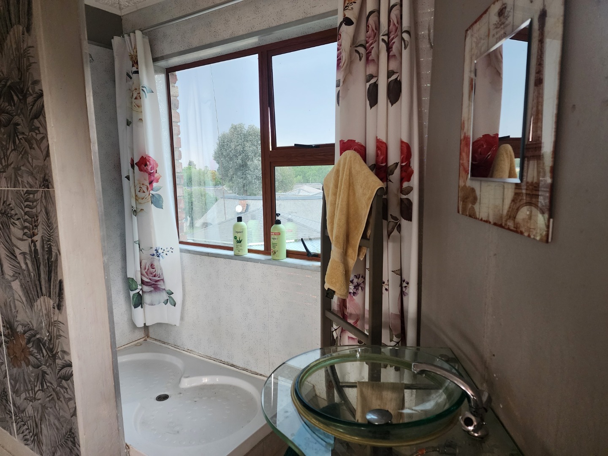
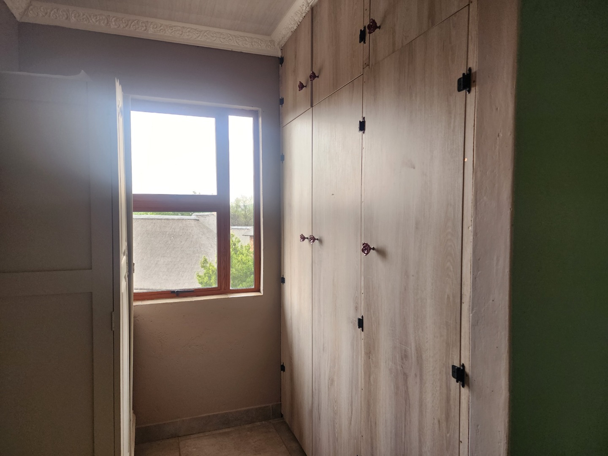
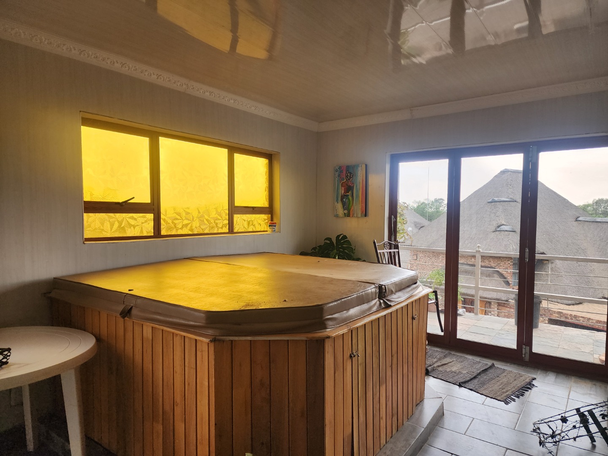
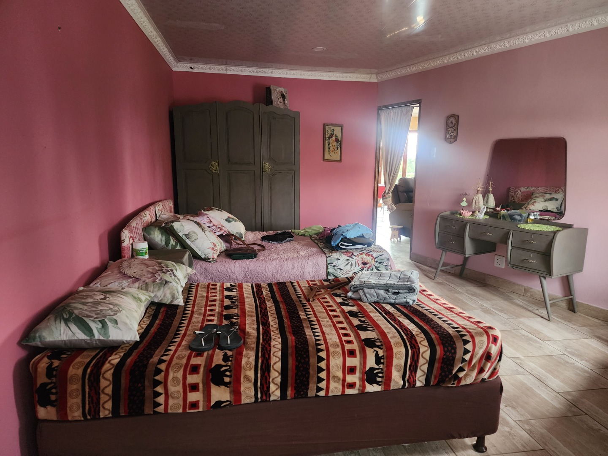
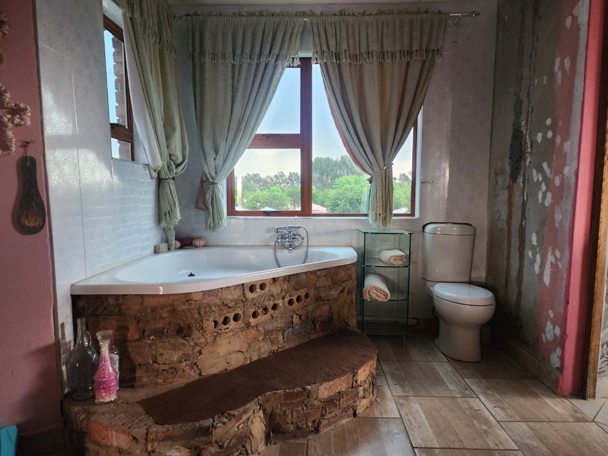
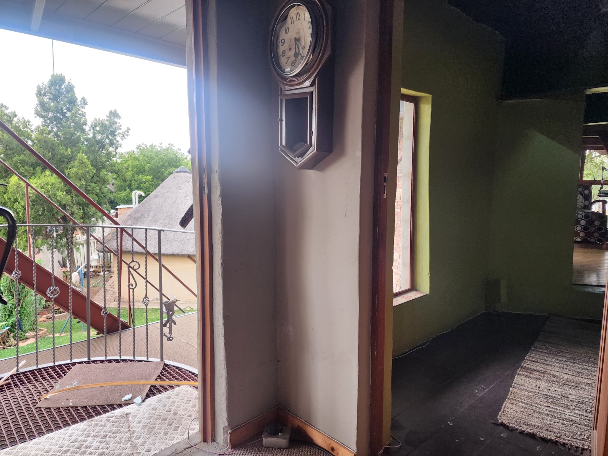
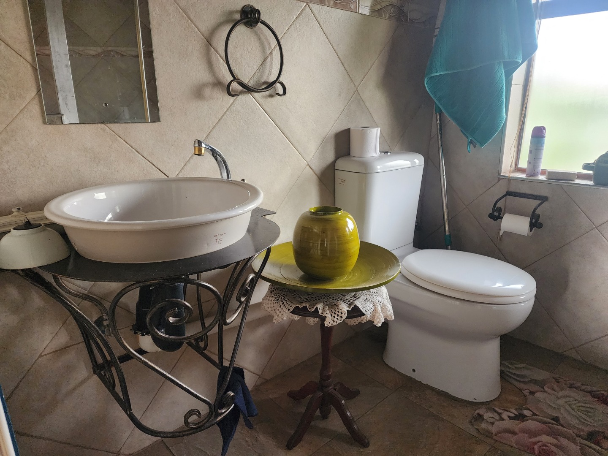

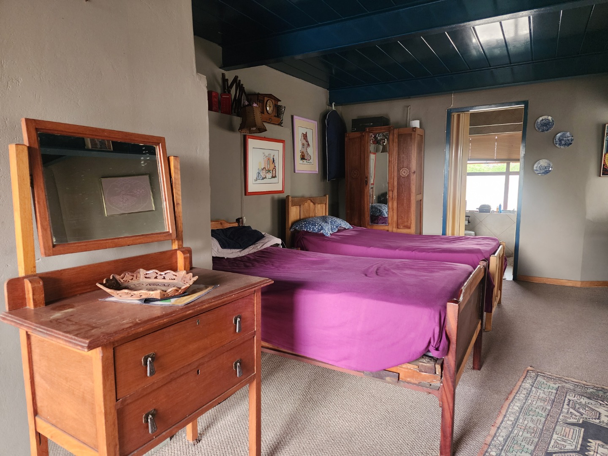
The top level features a wrap-around balcony with stunning river views and fully opening doors that seamlessly connect indoor and outdoor spaces. Two spacious bedrooms, both capable of accommodating multiple beds, provide comfortable accommodation. The main bedroom includes built-in cupboards for practical storage, while two shared bathrooms and a family room complete this level. A Jacuzzi offers a relaxing retreat after busy days.

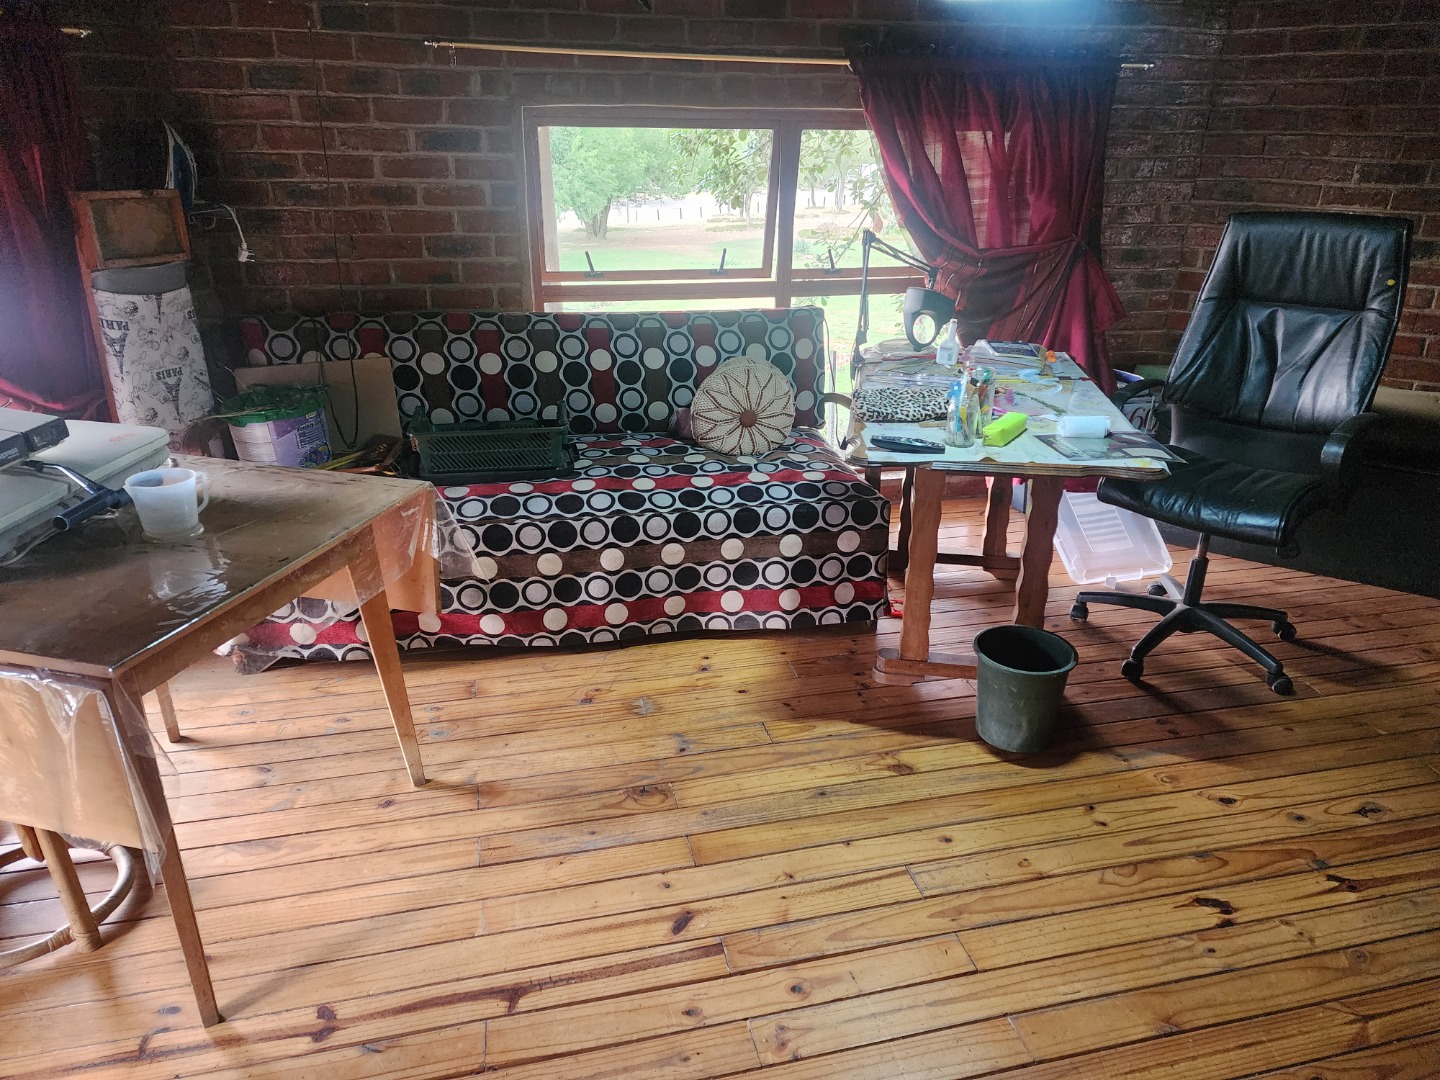
The middle level comprises a bedroom with an en-suite bathroom, providing privacy and convenience. A dedicated office and hobby space allows for creative pursuits and professional work from home.
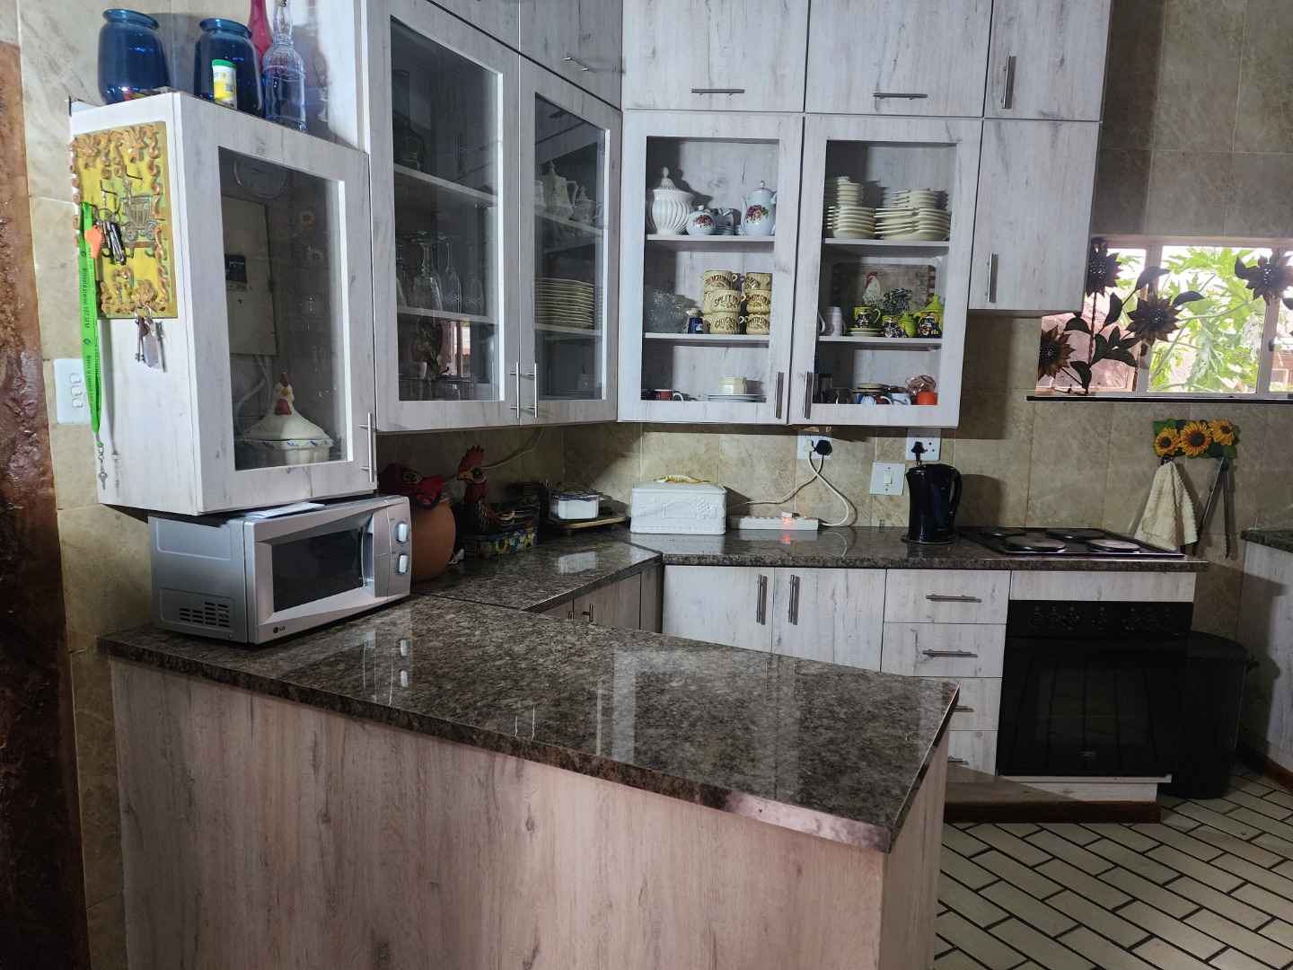
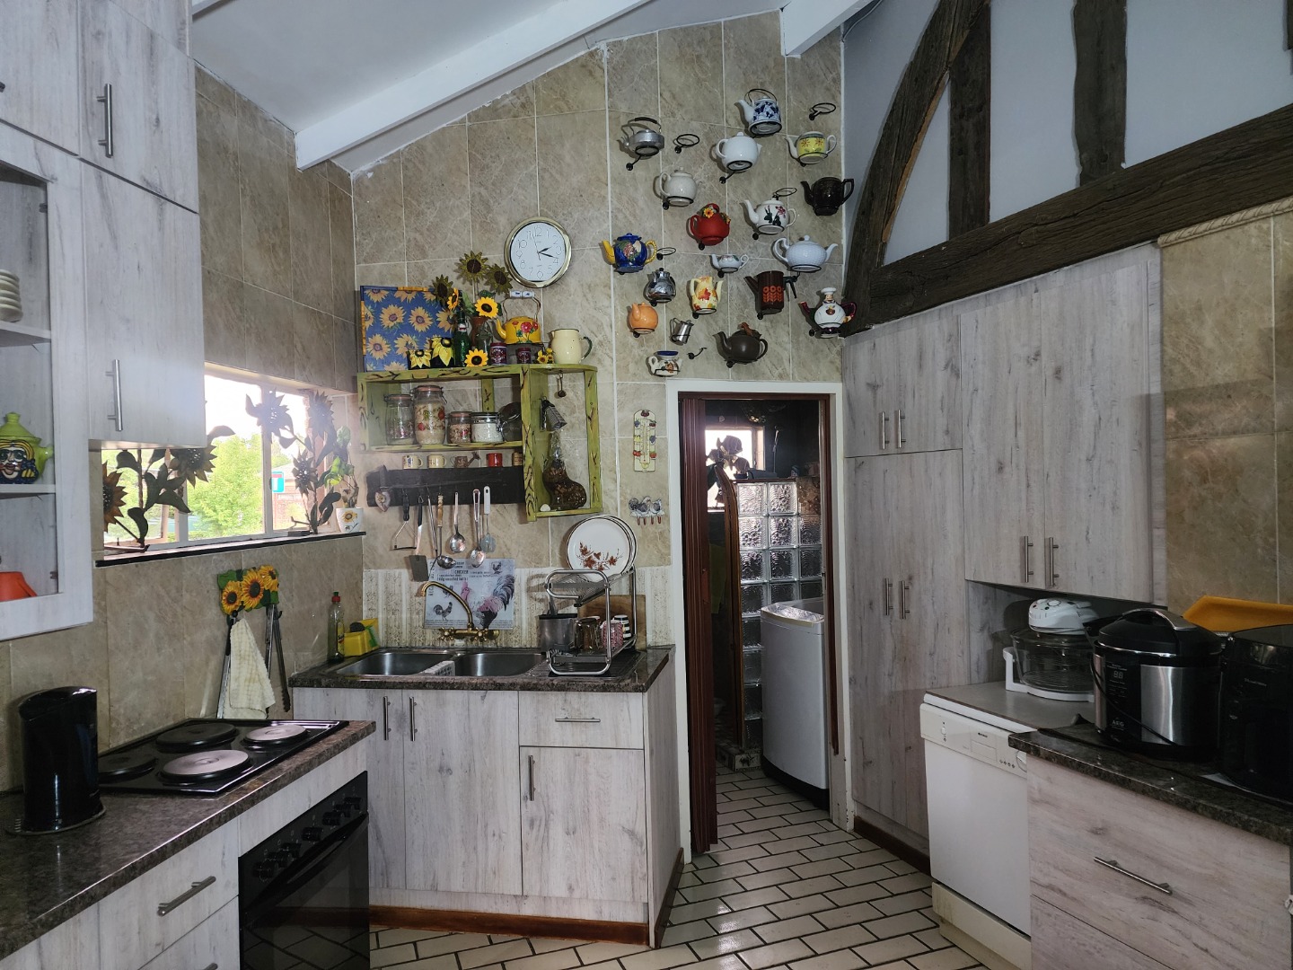
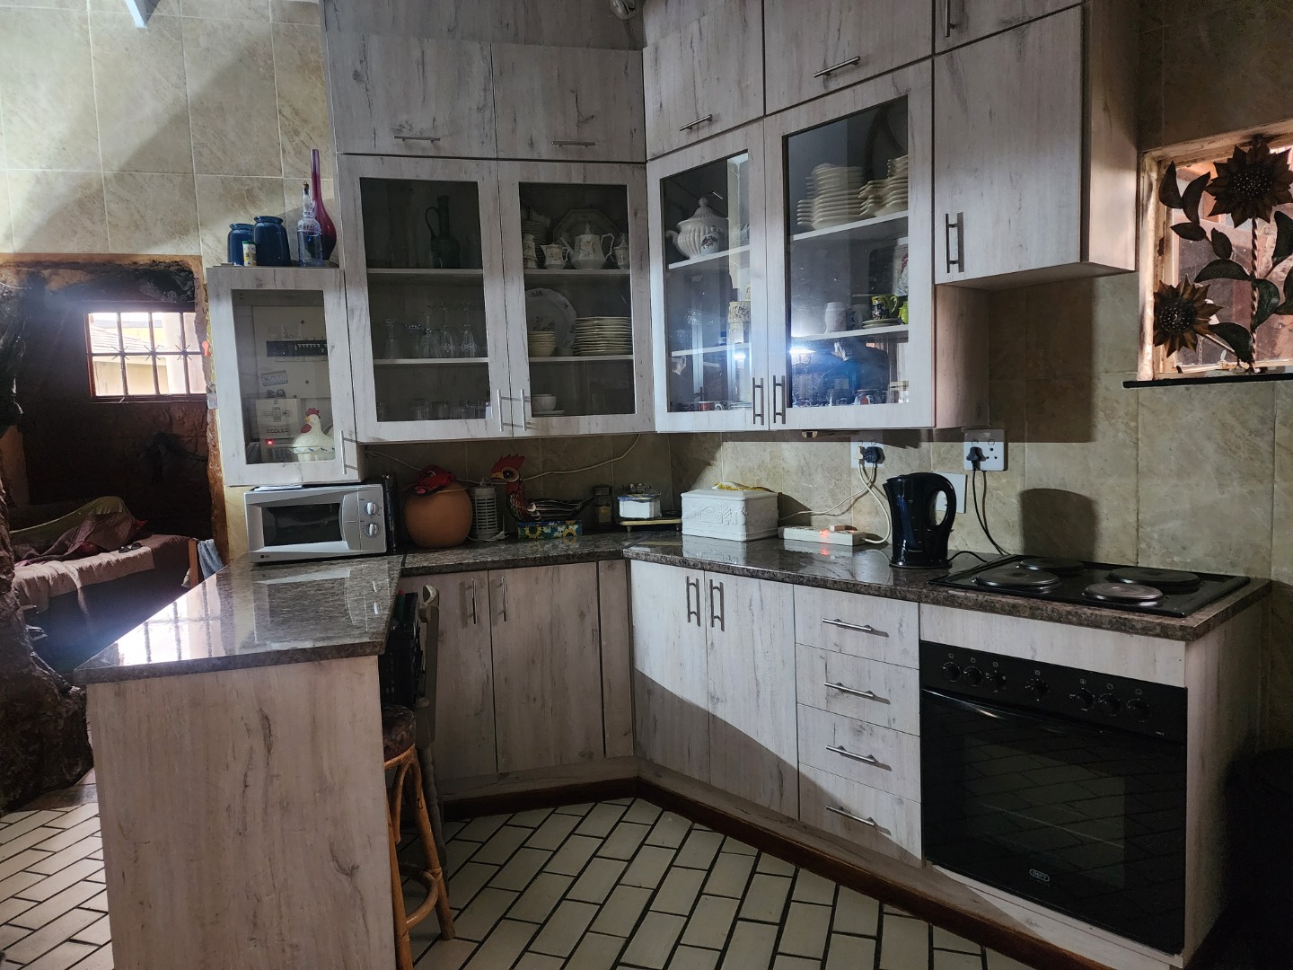
The ground floor houses a well-equipped kitchen, guest bathroom, dining room, and a versatile small room suitable for office or lounge use. Additional features include a garage, storeroom, workshop space, and a double tandem carport providing ample vehicle storage.
A separate flatlet with one bedroom and open-plan kitchen-living area offers excellent potential for guest accommodation or rental income generation.
Key Features
4 bedrooms with 5 bathrooms including 3 en-suites
Wrap-around balcony with river views
2 kitchens and 2 dining areas
Dedicated office and hobby space
Jacuzzi and family room
Separate flatlet for guests or rental income
2 garages and double tandem carport
Gated security estate with aquatic and fishing facilities
This distinctive property combines practical family living with creative inspiration in a peaceful riverfront setting. Contact us to arrange your viewing of this remarkable home.
Property Details
- 4 Bedrooms
- 5 Bathrooms
- 2 Garages
- 3 Ensuite
- 2 Lounges
- 2 Dining Area
Property Features
| Bedrooms | 4 |
| Bathrooms | 5 |
| Garages | 2 |
Contact the Agent

Christel Rousseau
Candidate Property Practitioner