- 4
- 5
- 1
- 216 m2
- 216.0 m2
Monthly Costs
Monthly Bond Repayment ZAR .
Calculated over years at % with no deposit. Change Assumptions
Affordability Calculator | Bond Costs Calculator | Bond Repayment Calculator | Apply for a BondBond Calculator

Disclaimer: The estimates contained on this webpage are provided for general information purposes and should be used as a guide only. While every effort is made to ensure the accuracy of the calculator, RE/MAX of Southern Africa cannot be held liable for any loss or damage arising directly or indirectly from the use of this calculator, including any incorrect information generated by this calculator, and/or arising pursuant to your reliance on such information.
Property description
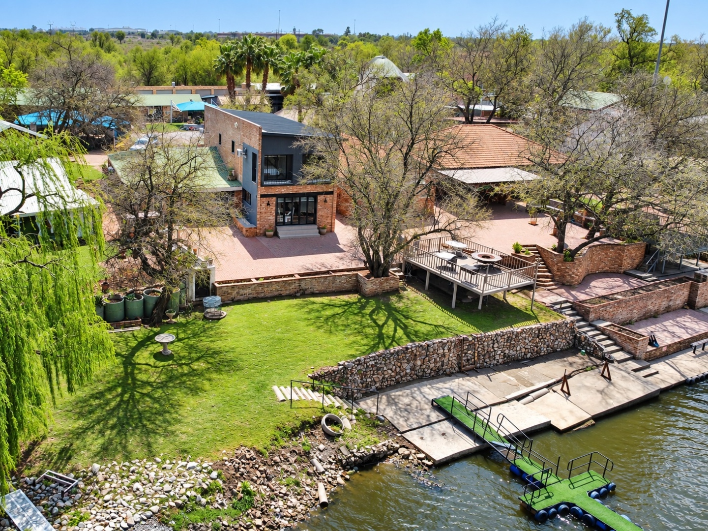
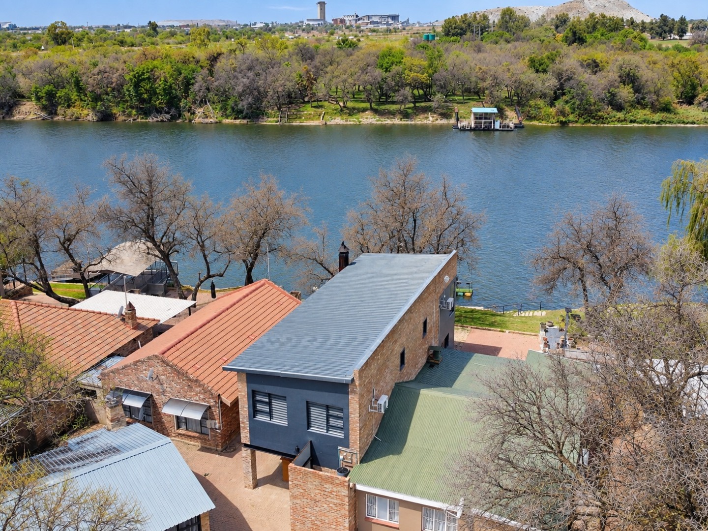
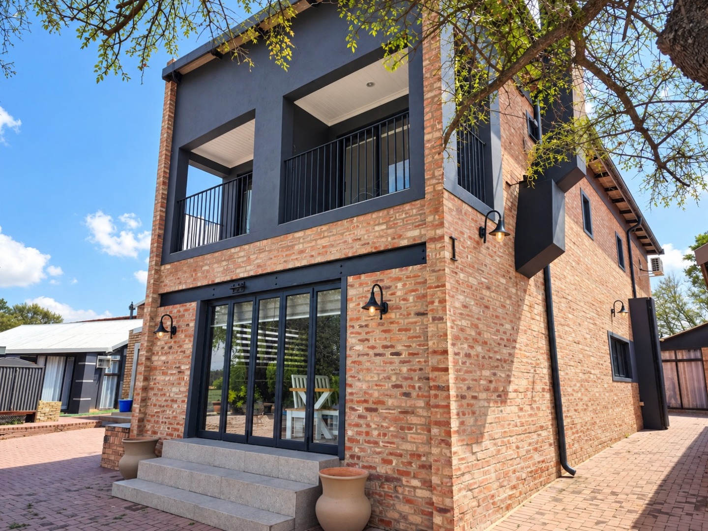
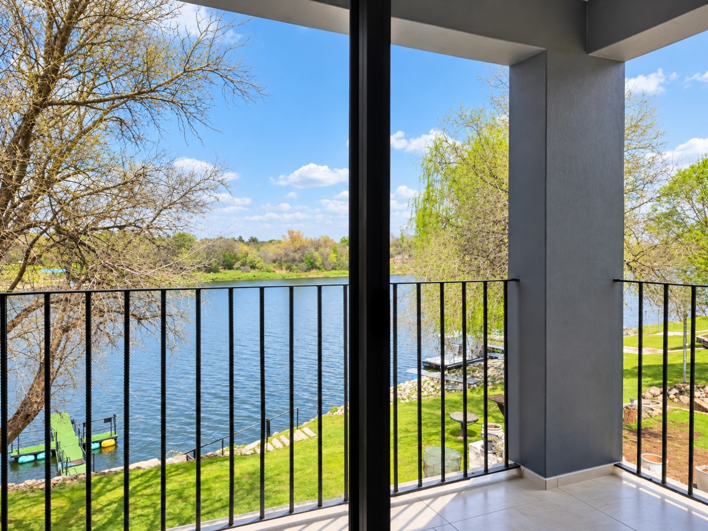
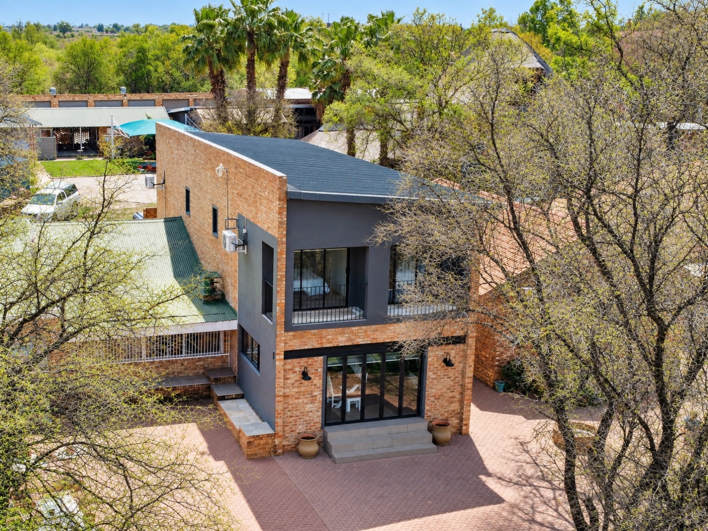
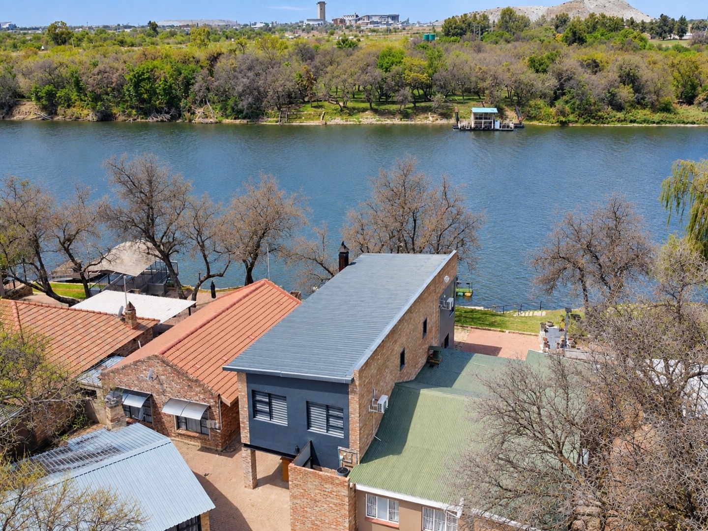
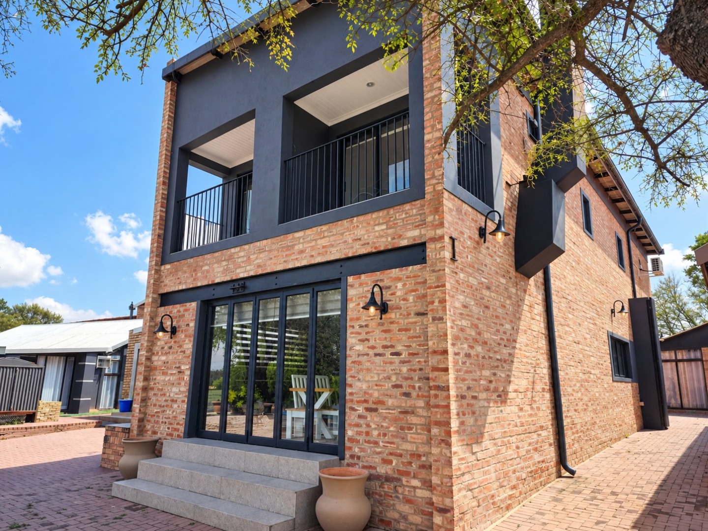
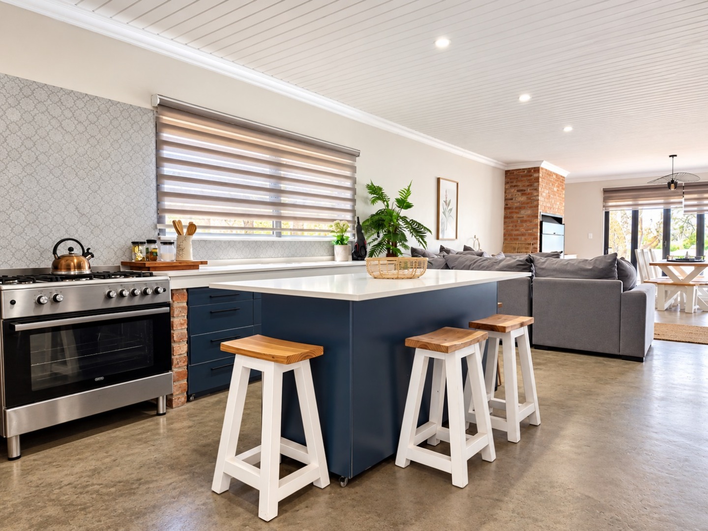
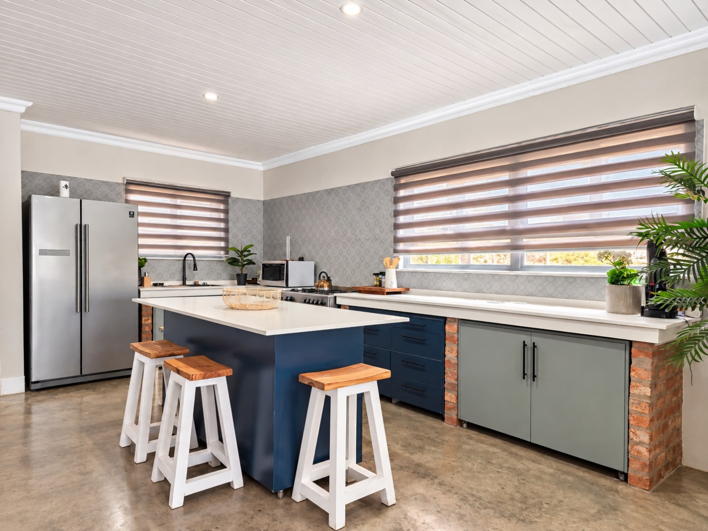
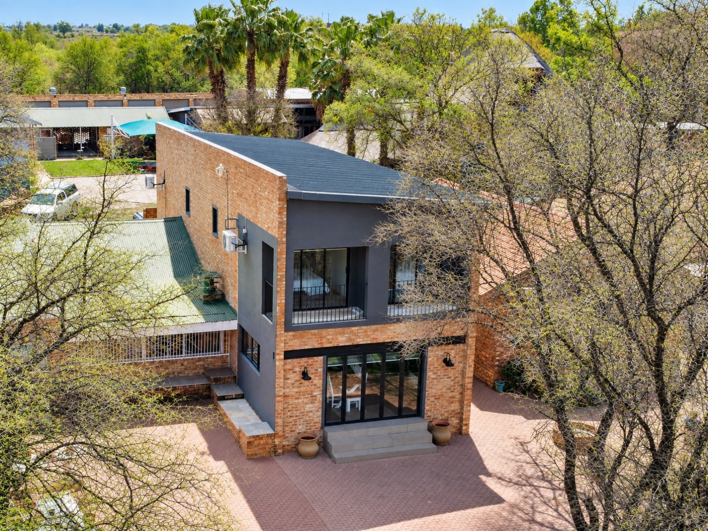
Move in, unpack and enjoy the river. This newly built face brick double-storey home offers the perfect blend of modern comfort and practical riverfront living. Thoughtfully designed for life on the Vaal River, its durable finishes and innovative features make maintenance effortless while allowing you to focus on what matters most-making memories on the water.
PROPERTY HIGHLIGHTS
> Prime riverfront position at VR Boating Club
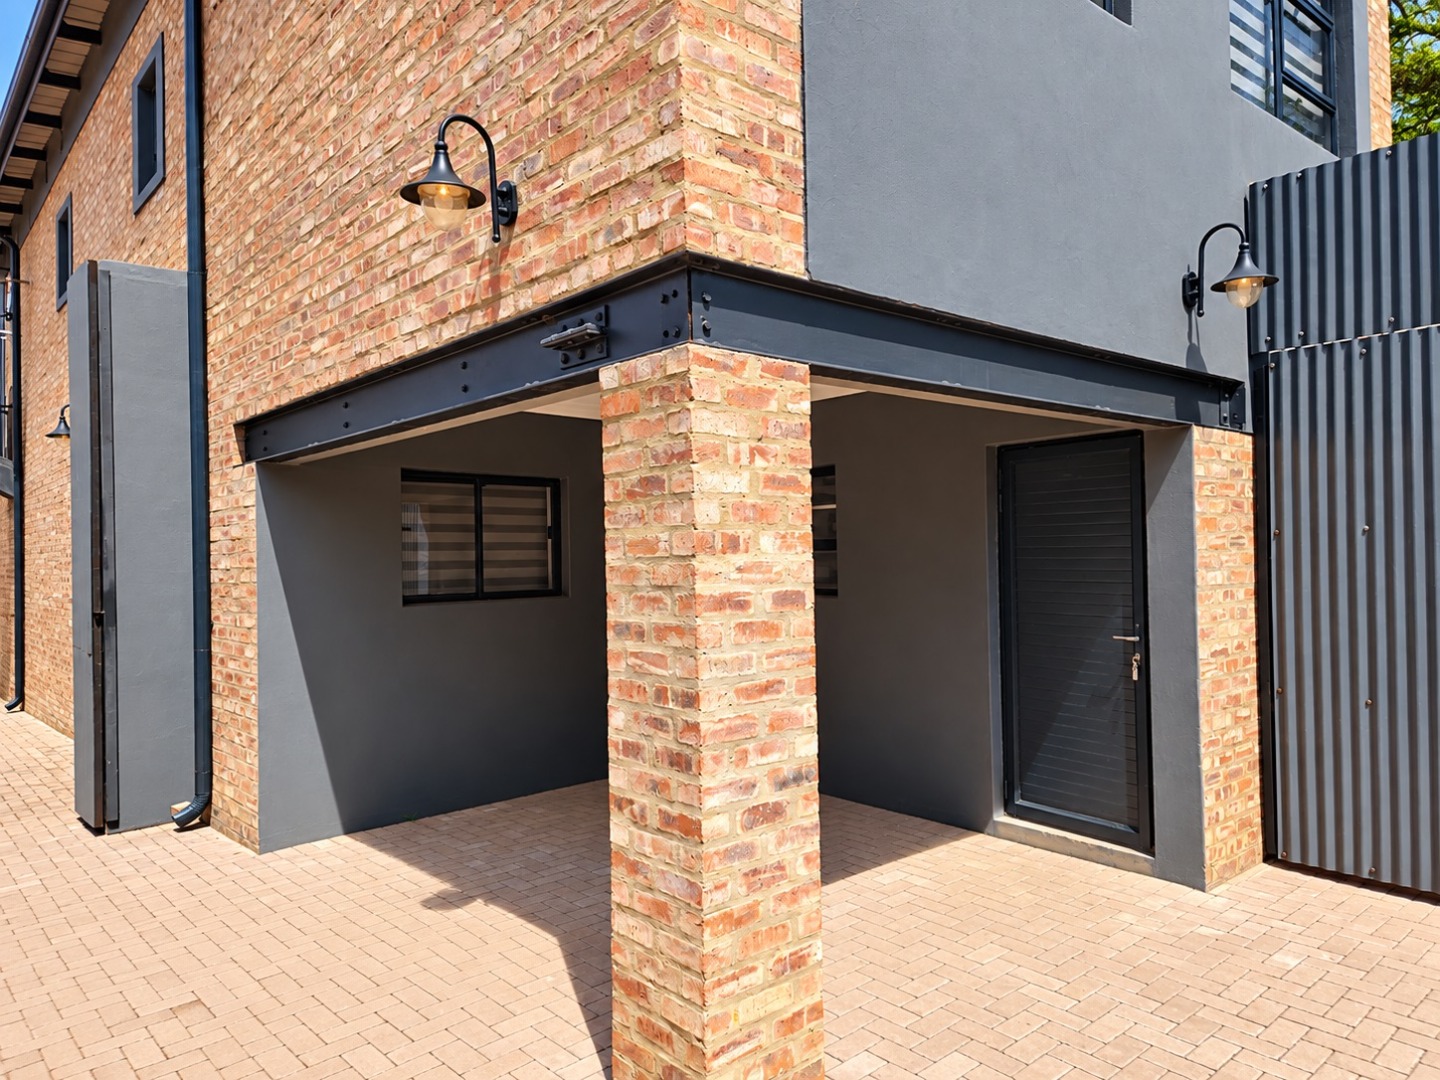
> Newly built low-maintenance face brick home
> Sold fully furnished, including furniture and appliances
> Purpose-designed for practical riverside living with durable, easy-maintenance finishes
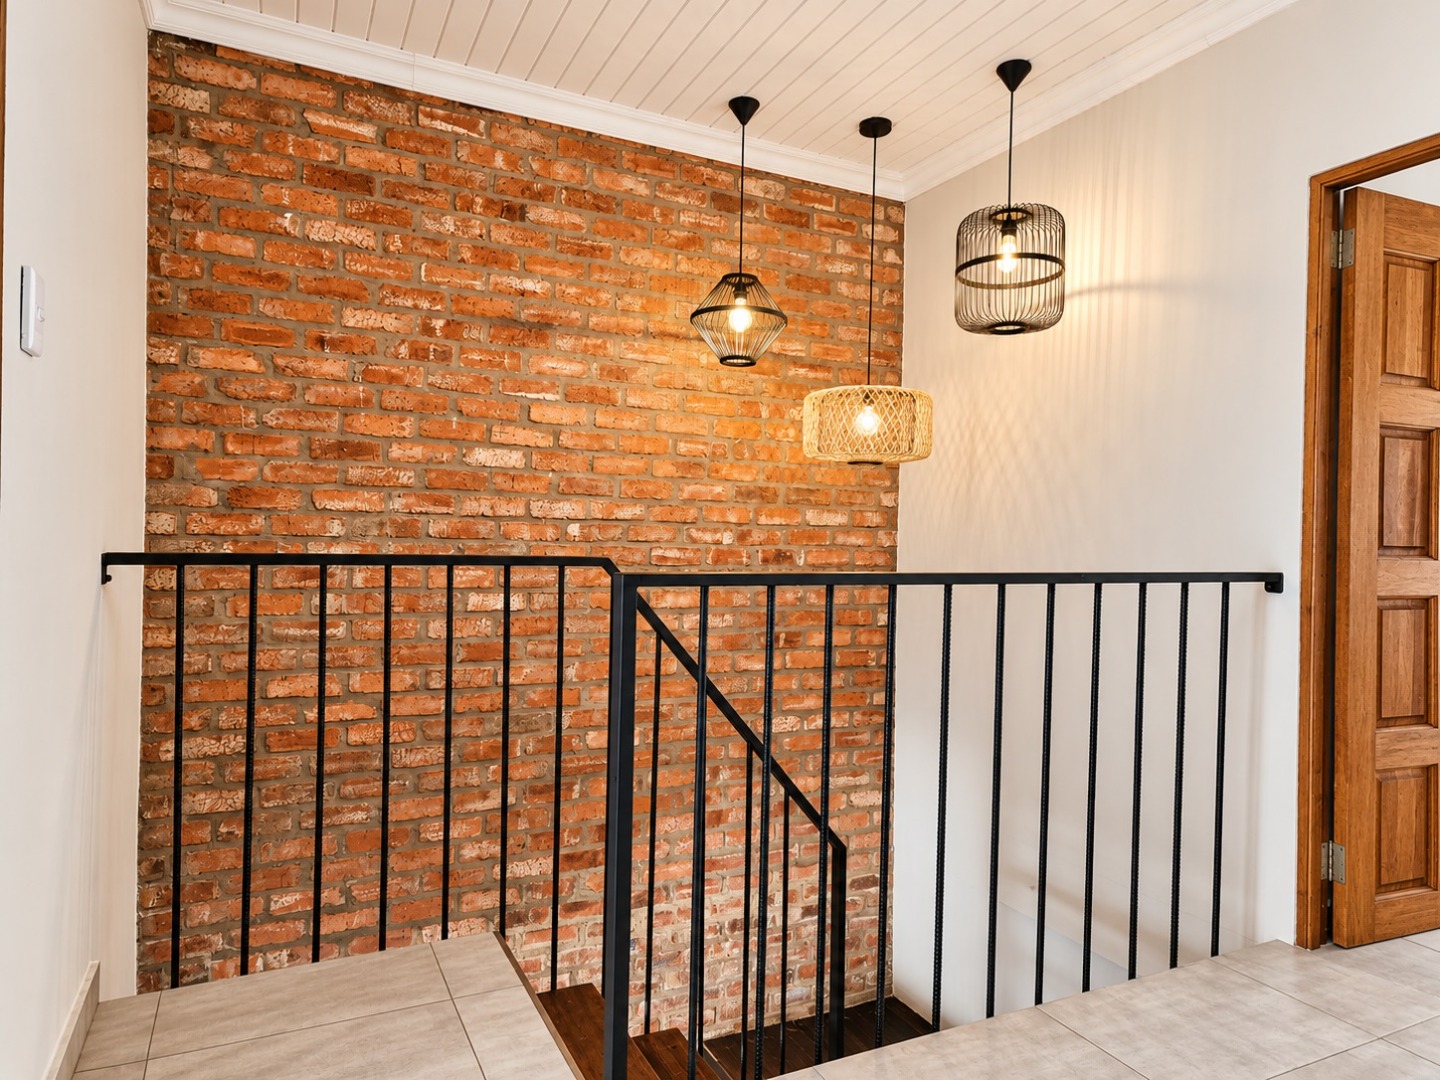
UPSTAIRS:
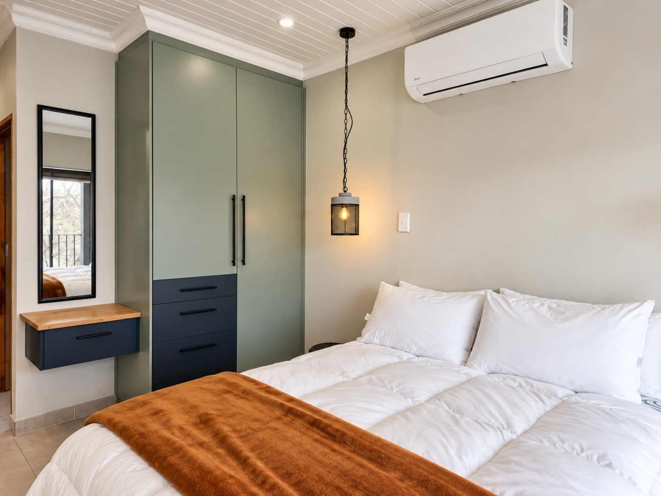
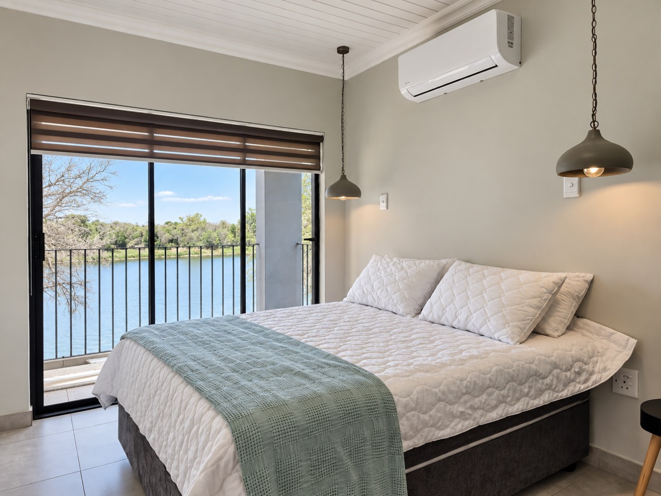
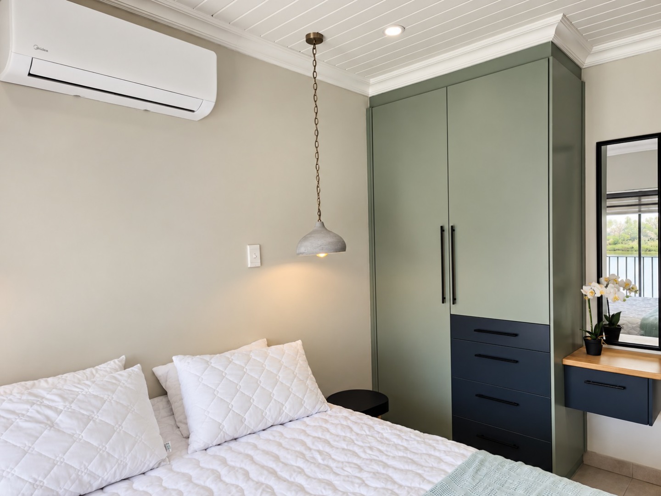
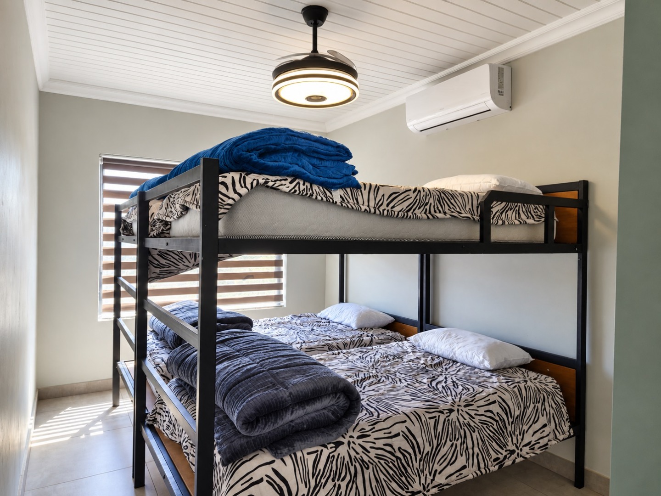
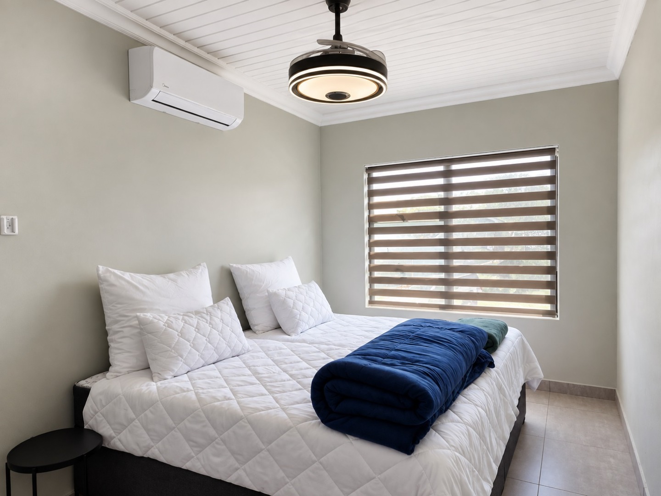
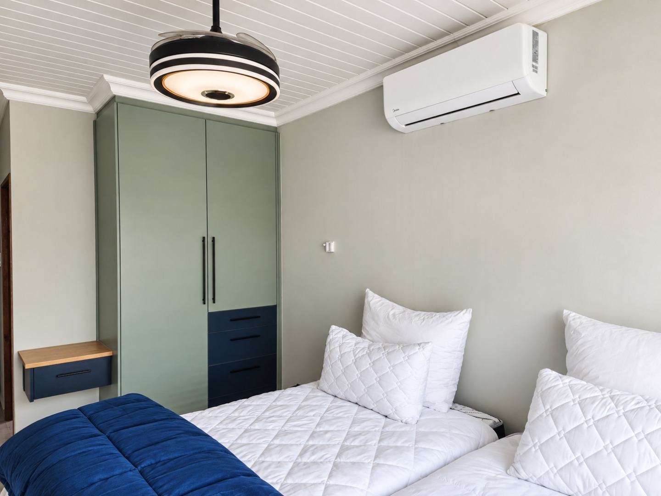
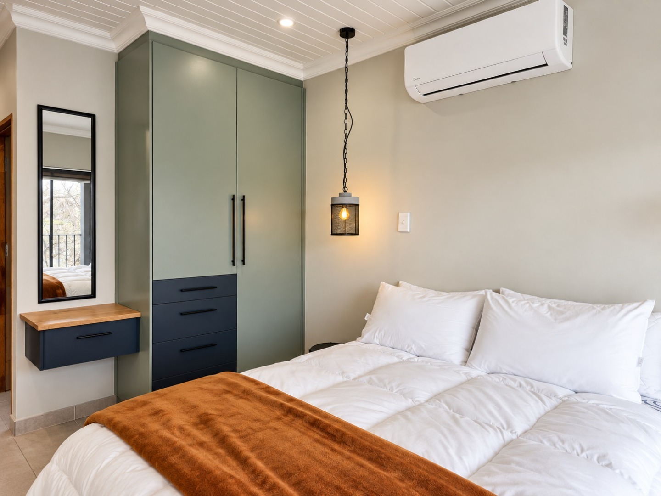
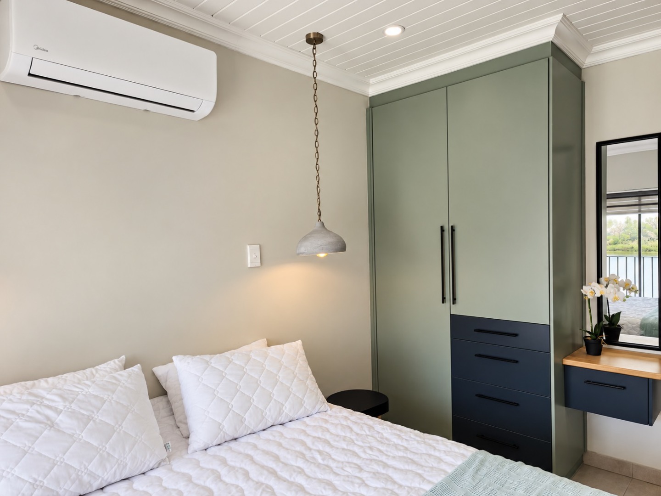
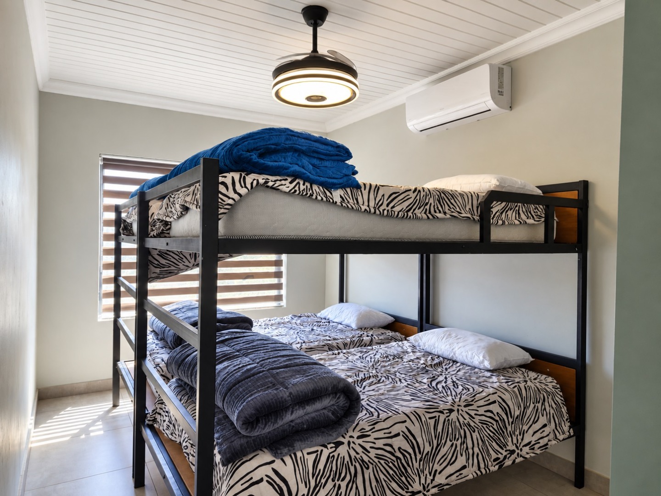
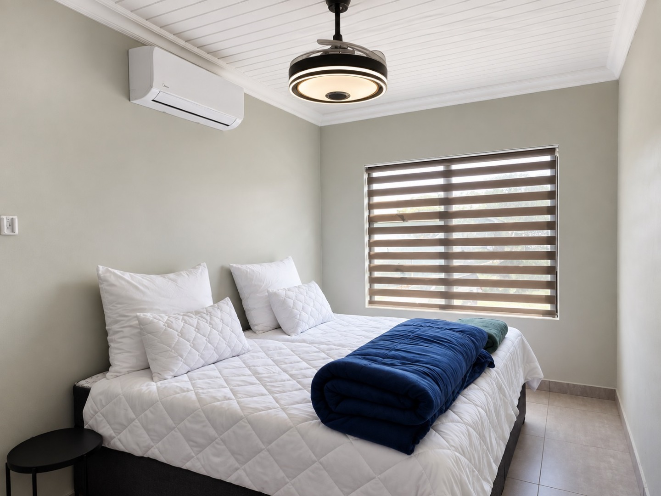
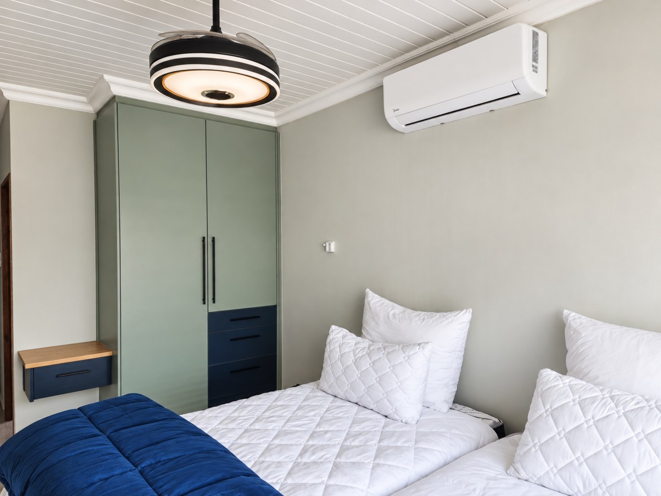
> 4 spacious, equally sized bedrooms
> Built-in cupboards in every bedroom
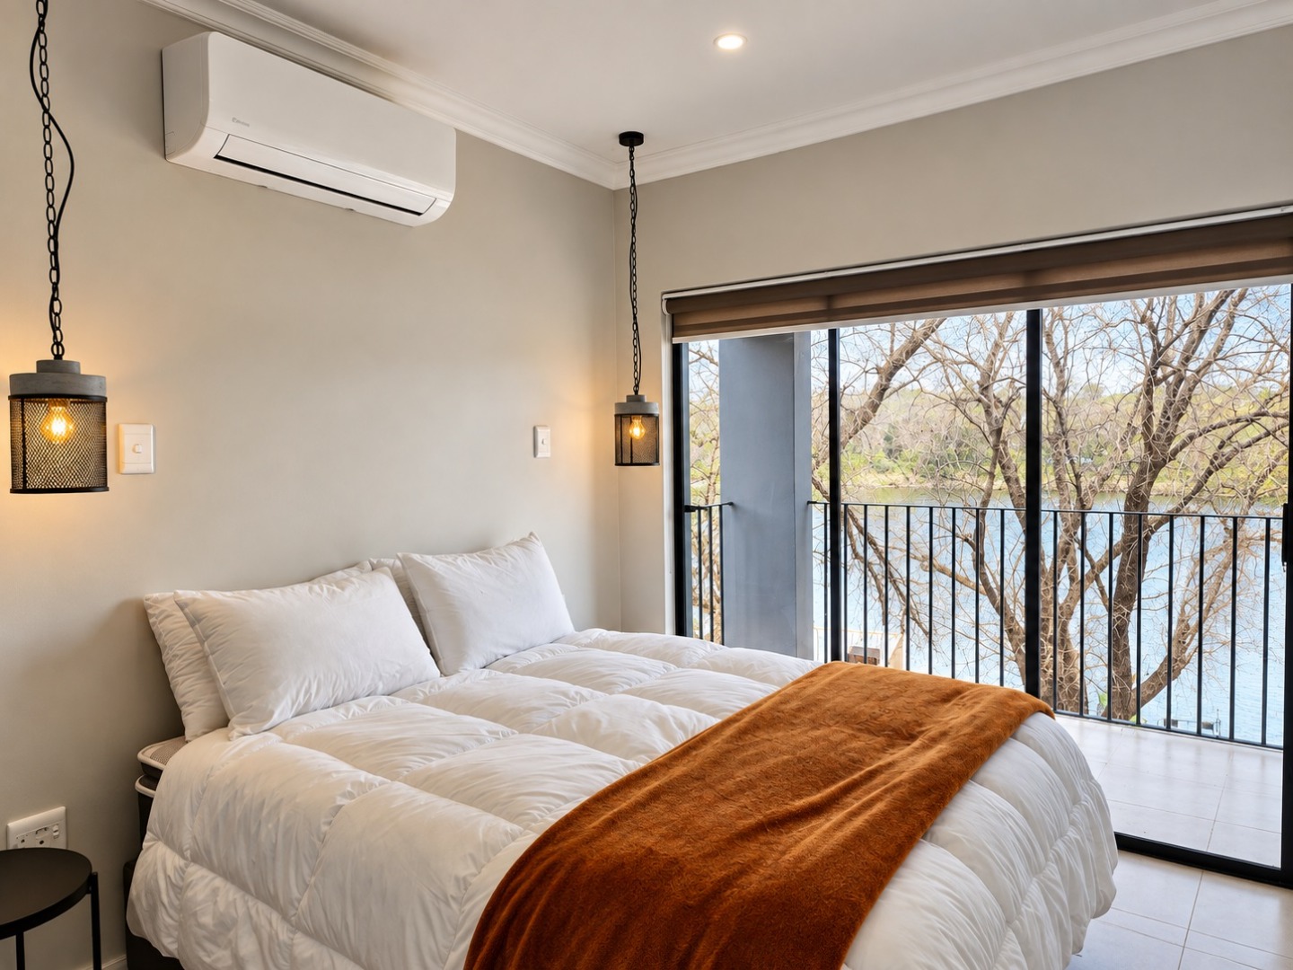
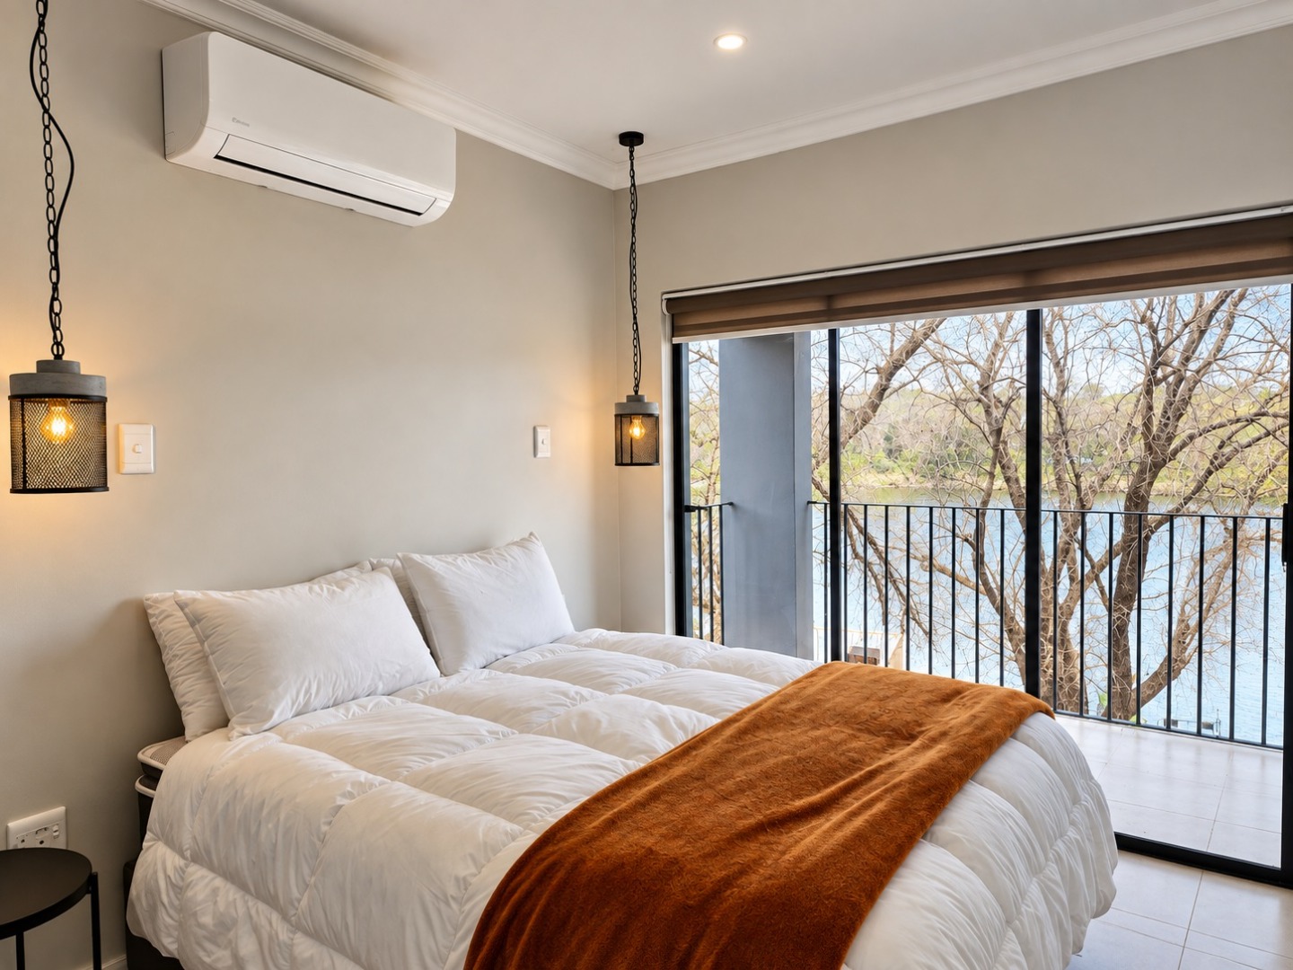
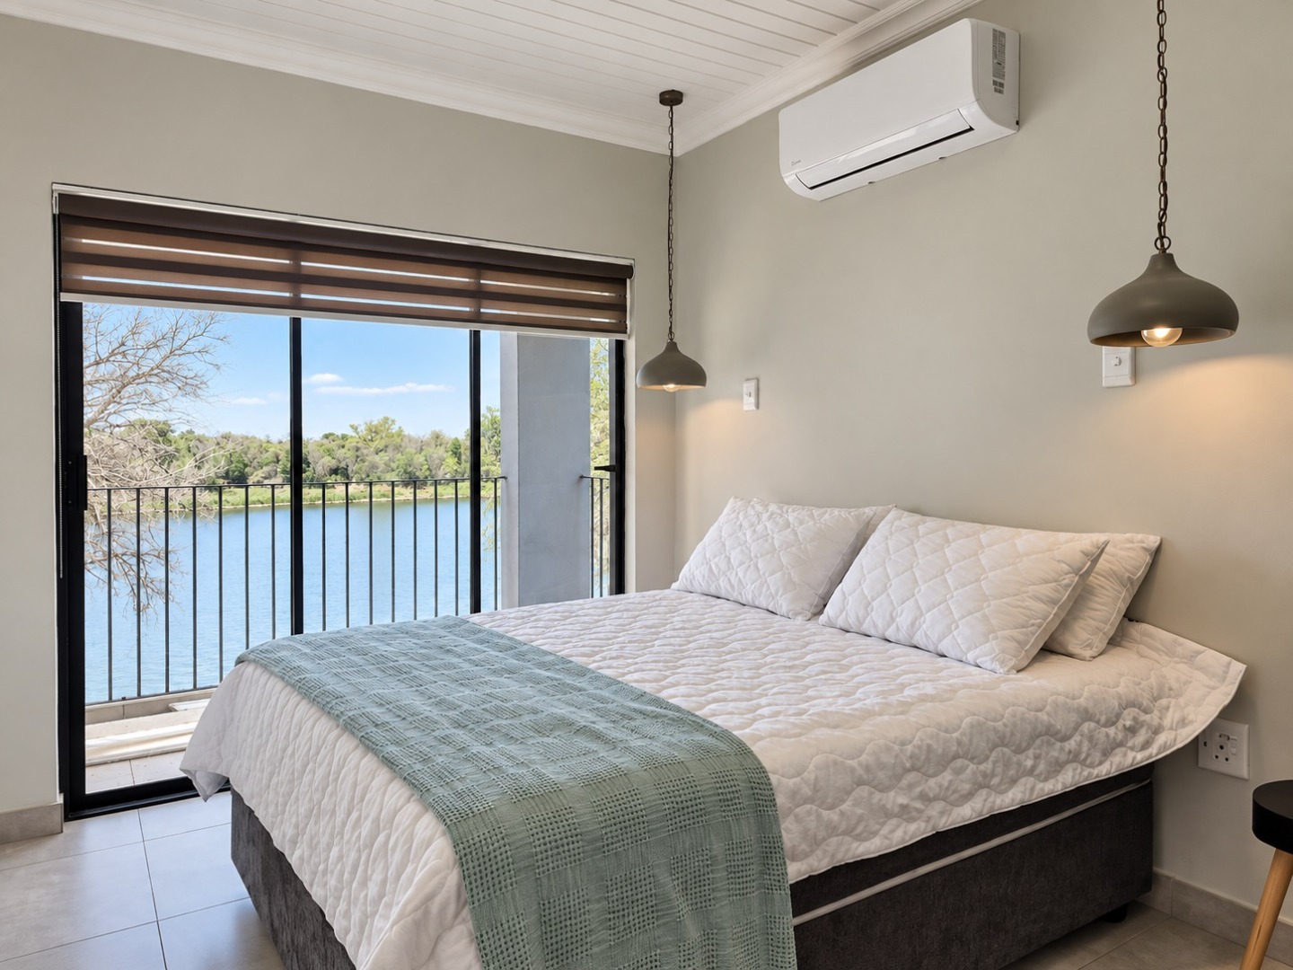
> Air conditioning in all bedrooms
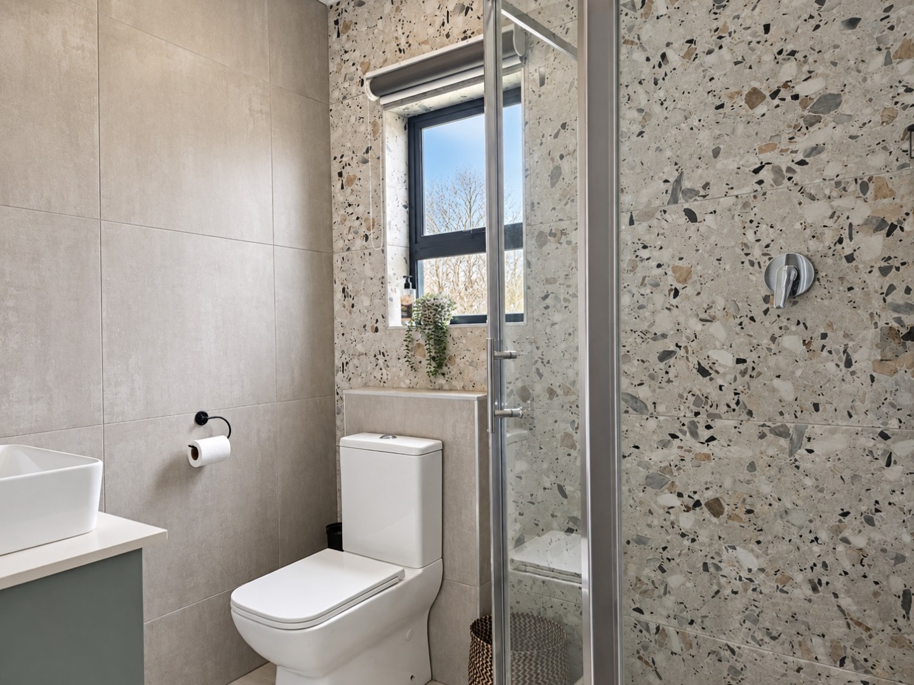
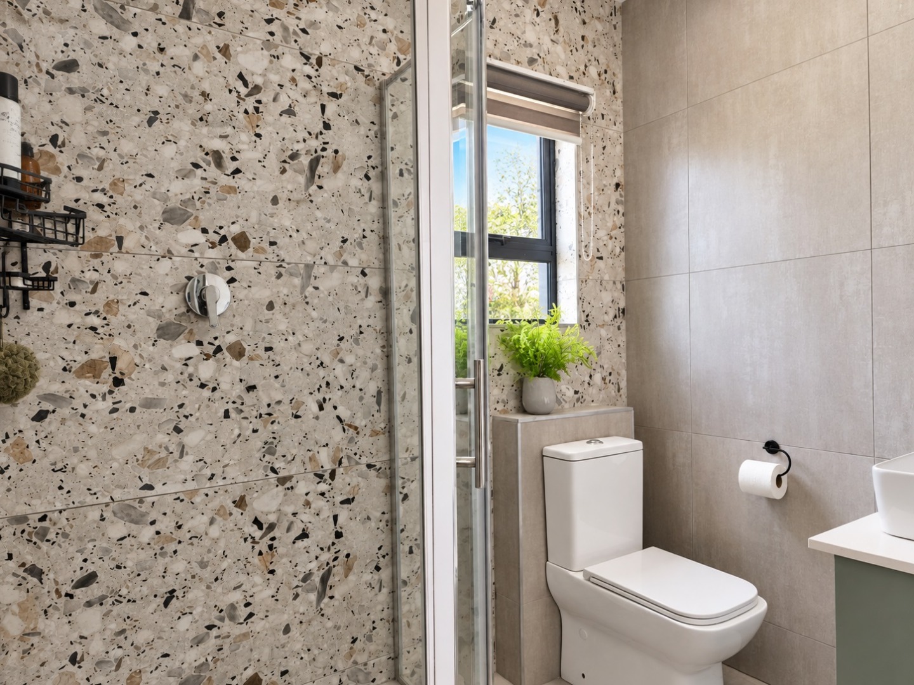
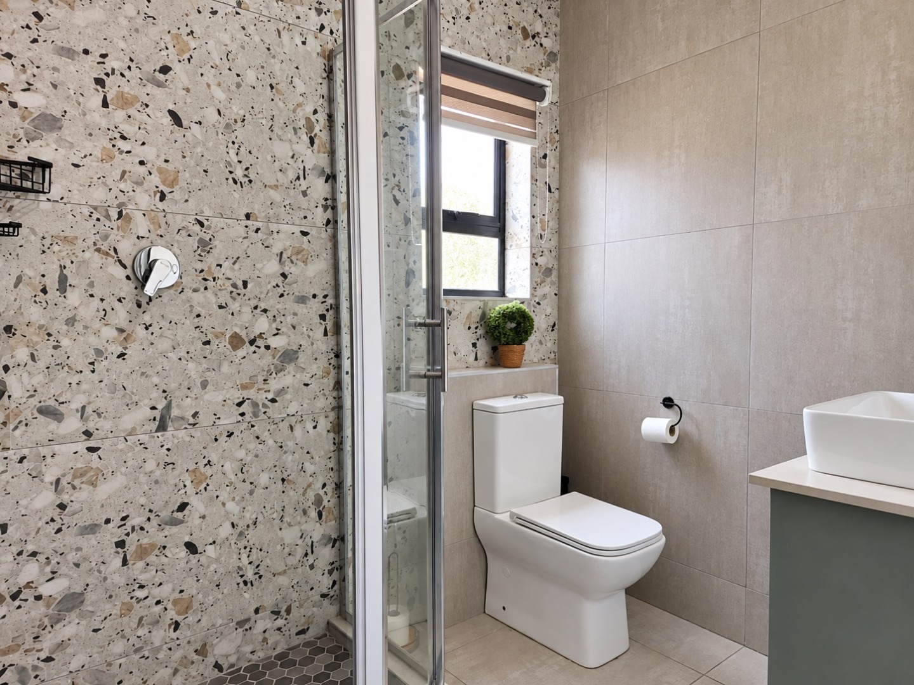
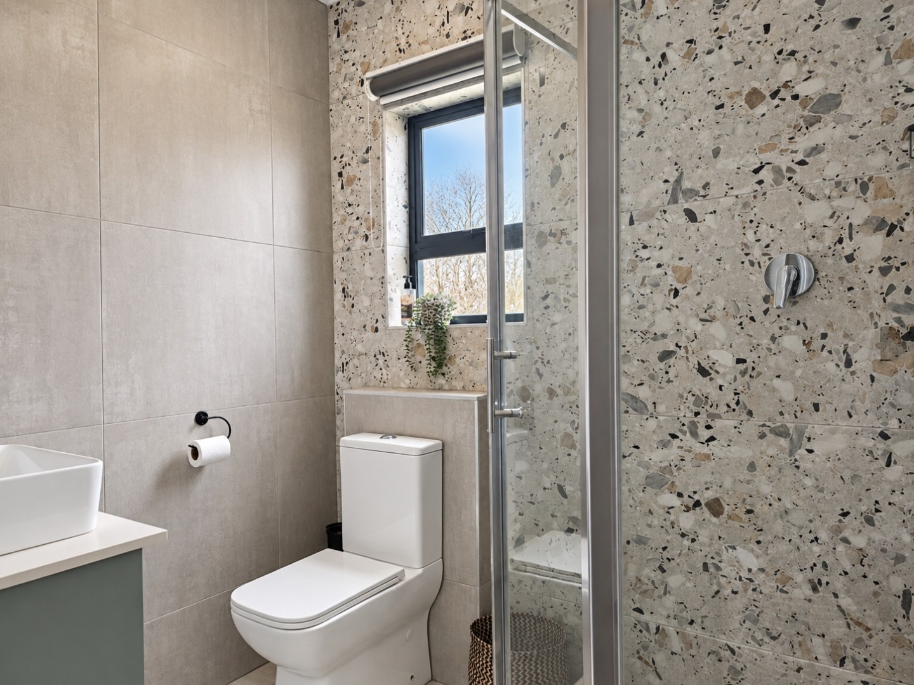
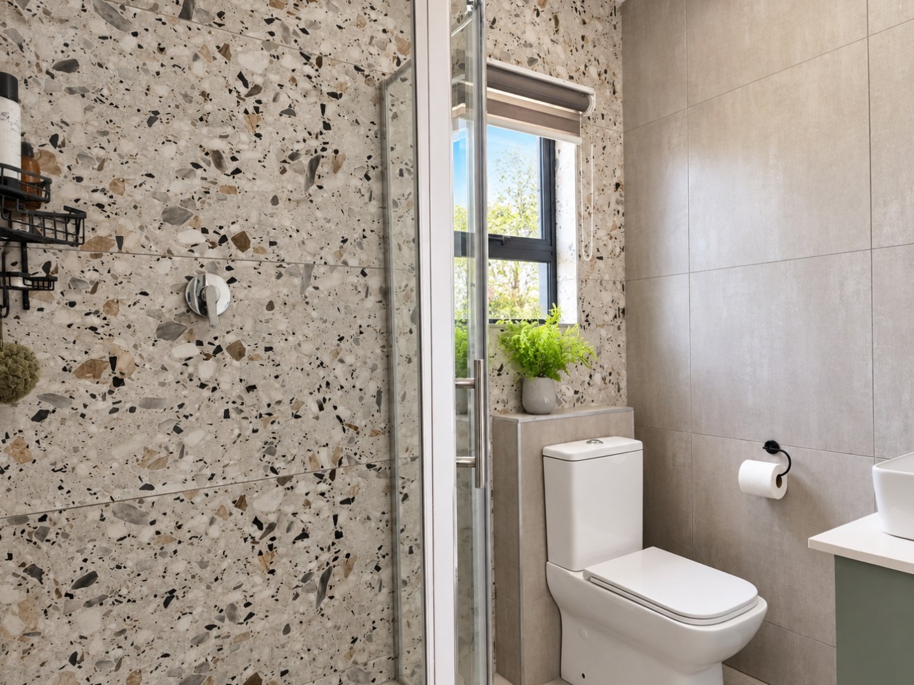
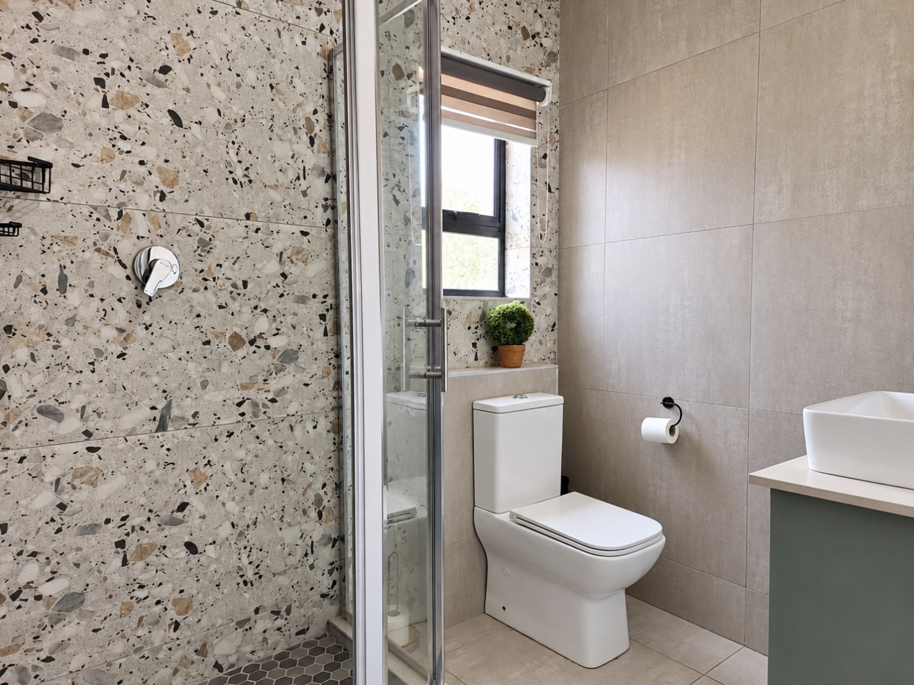
> 4 identical modern en-suite bathrooms with shower, basin and toilet
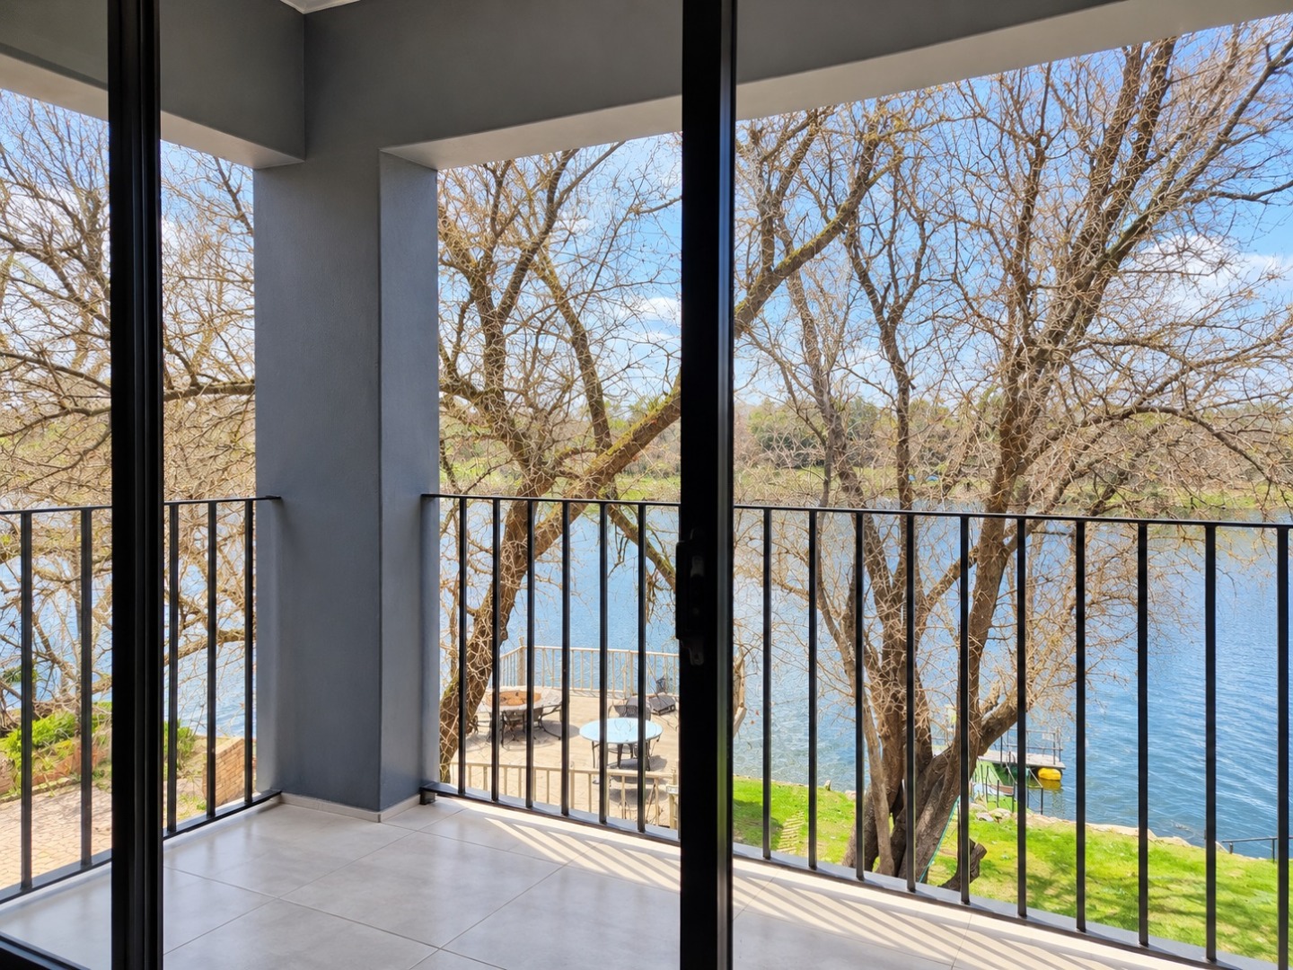
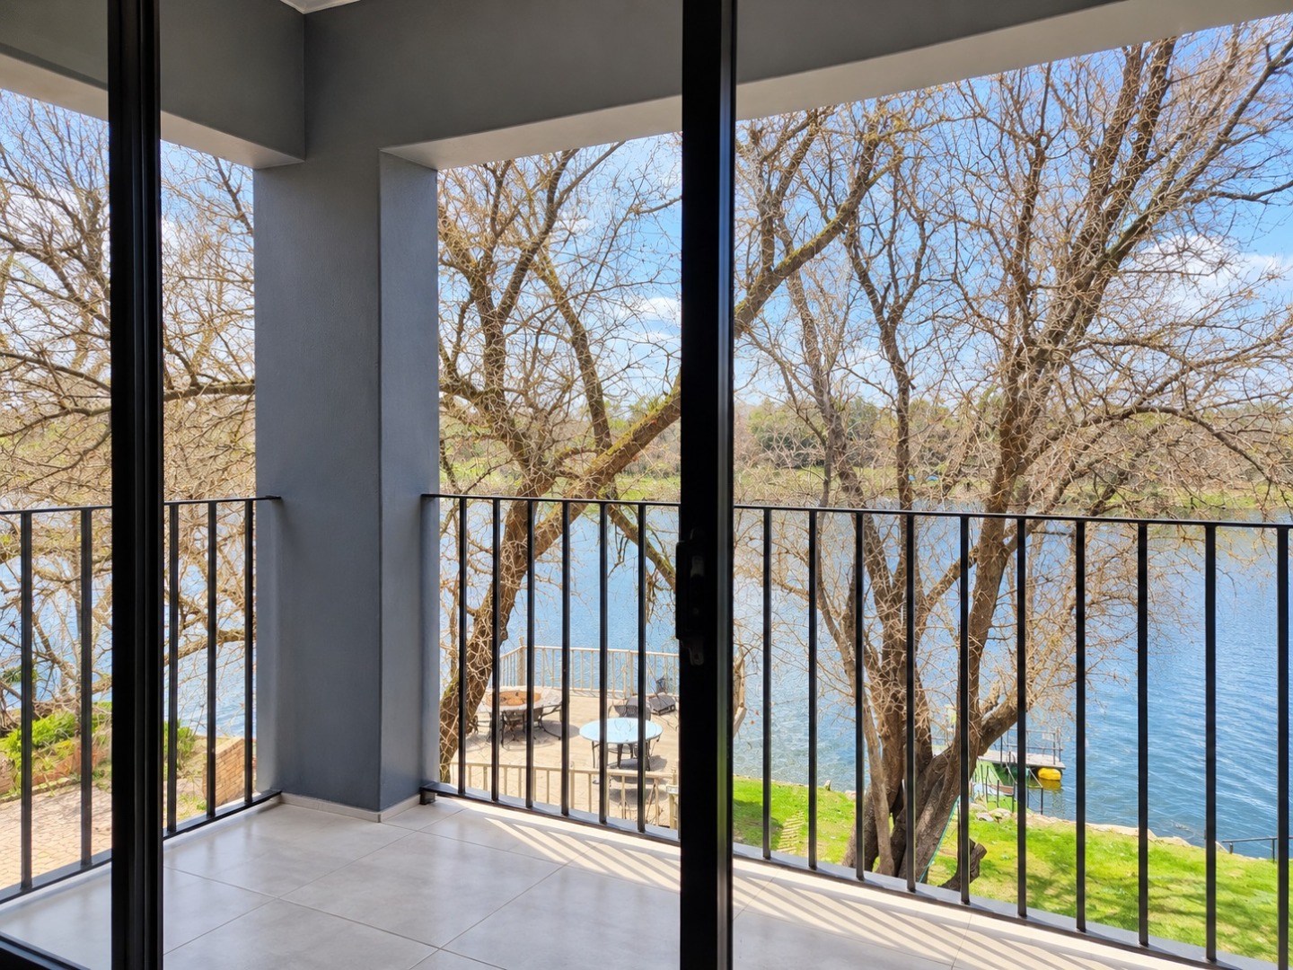
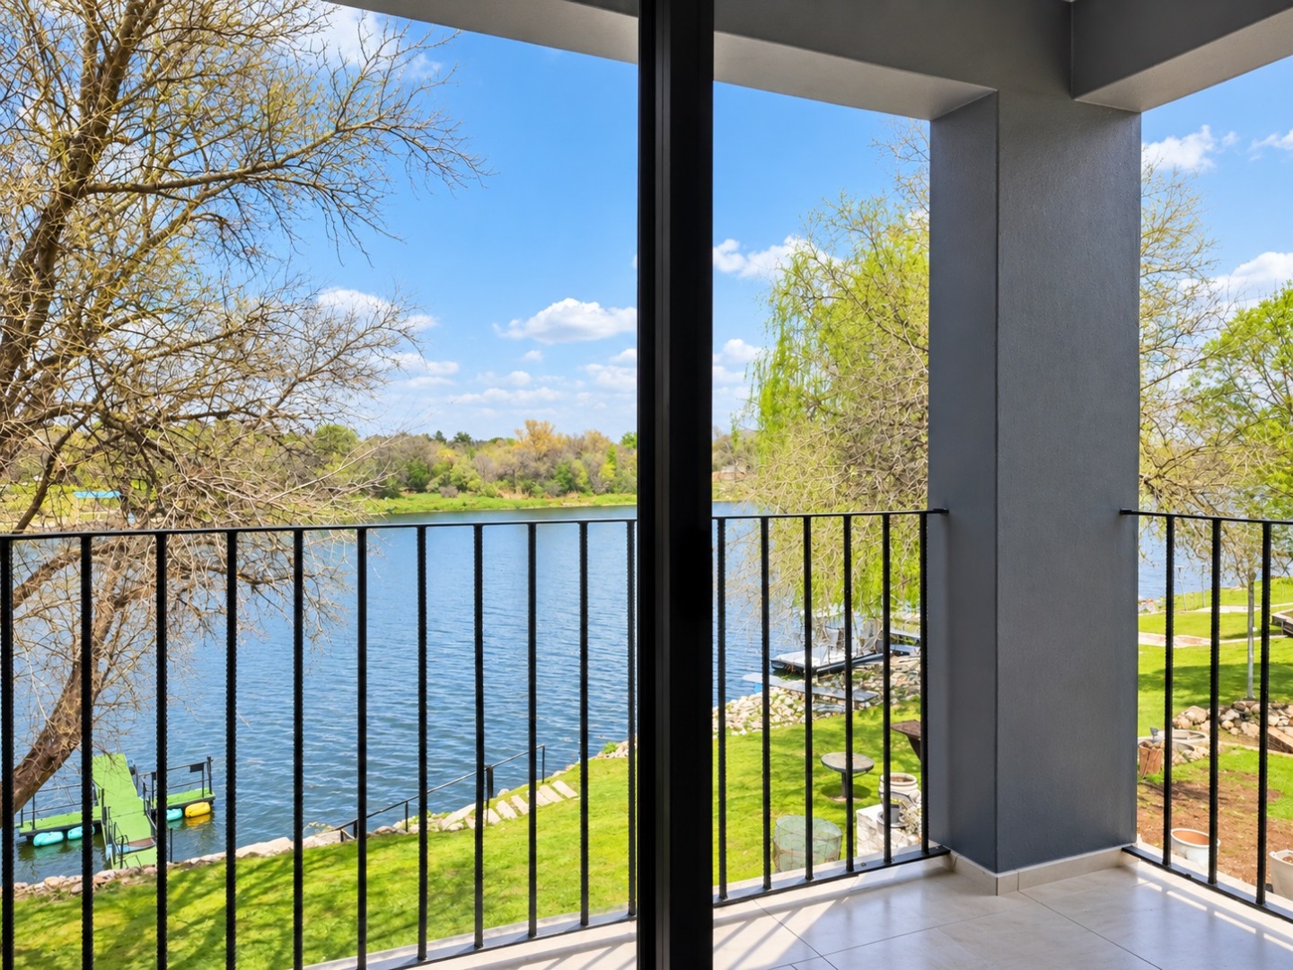
> 2 river-facing bedrooms with sliding doors opening onto a private balcony
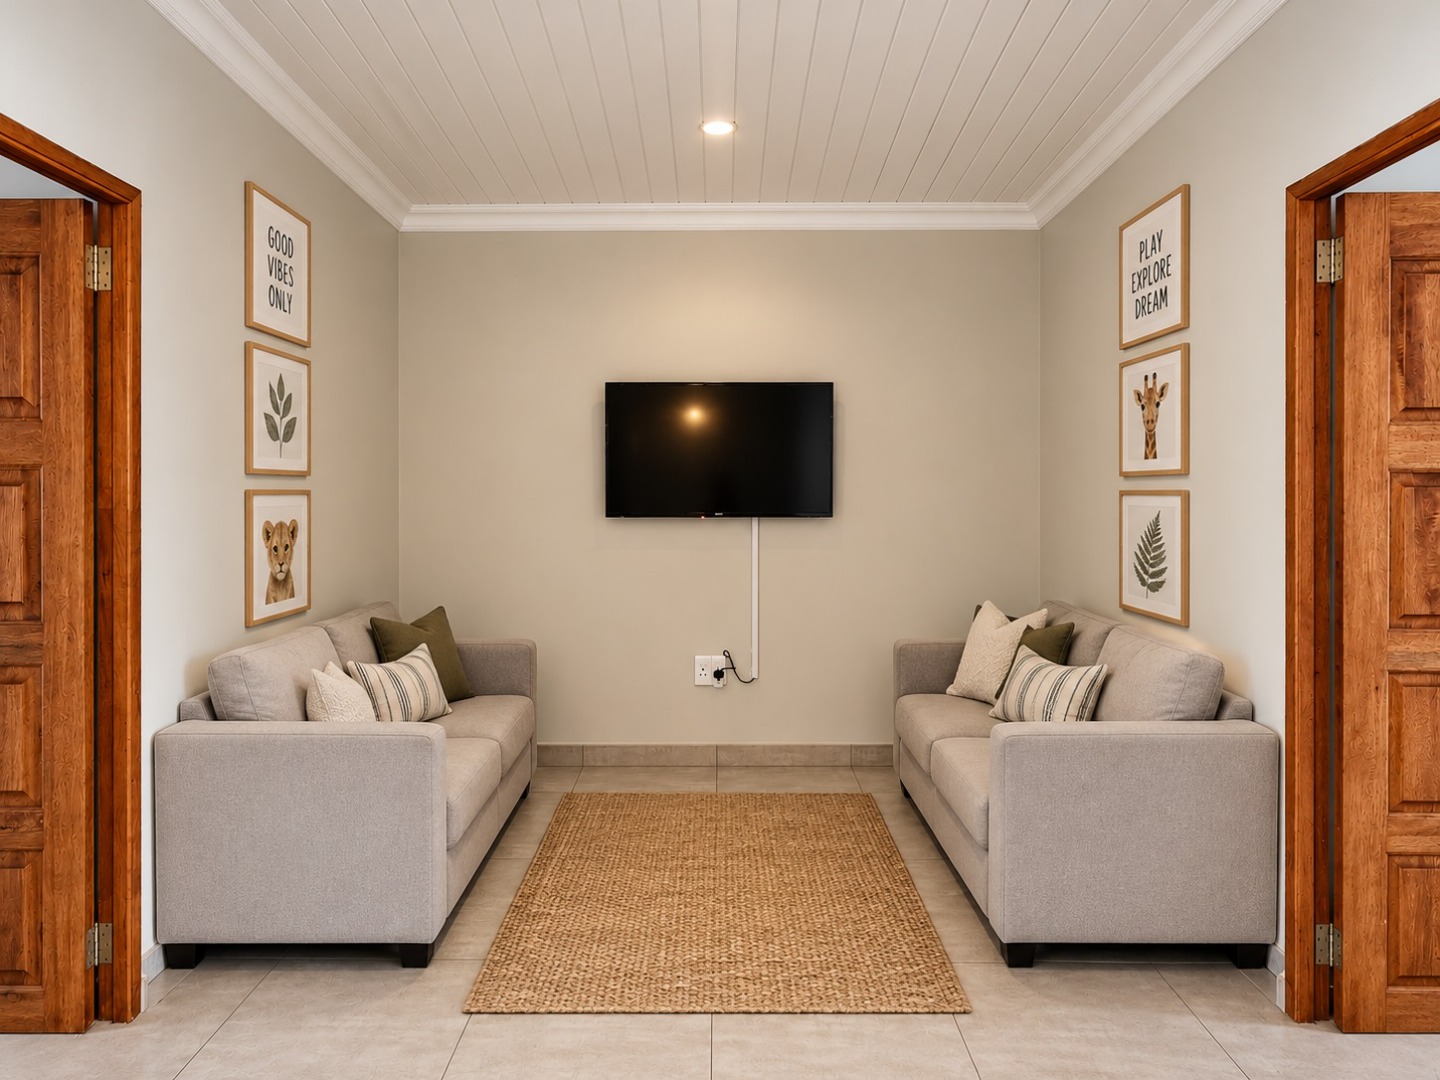
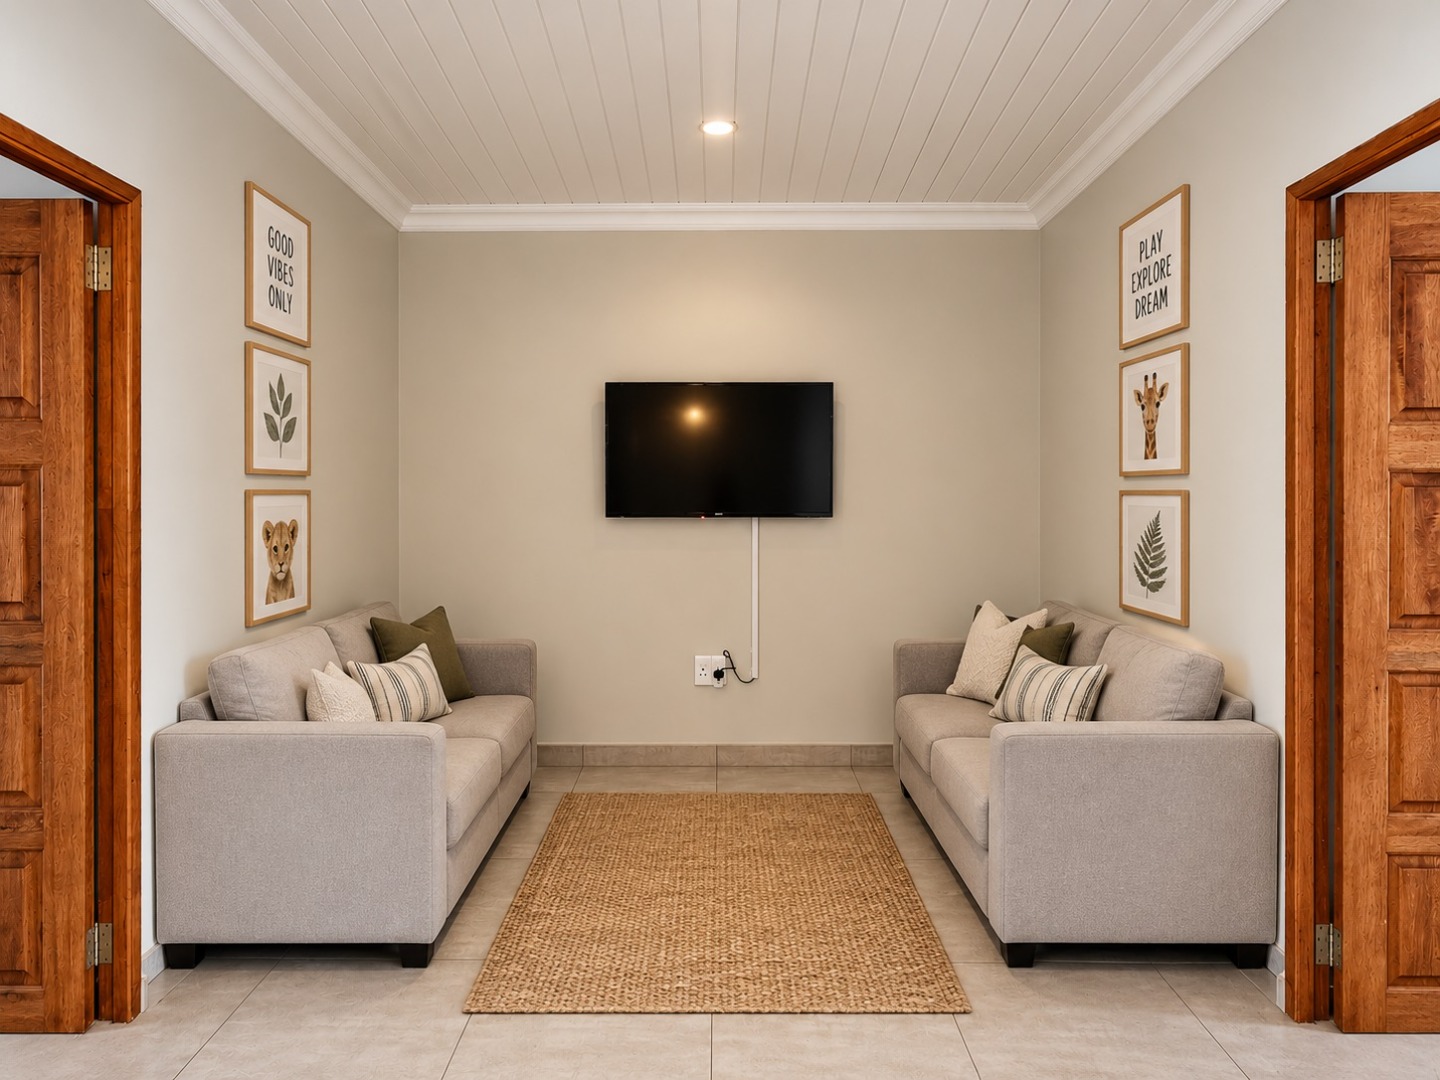
> Comfortable pyjama lounge between the bedrooms - perfect for kids or relaxing
DOWNSTAIRS
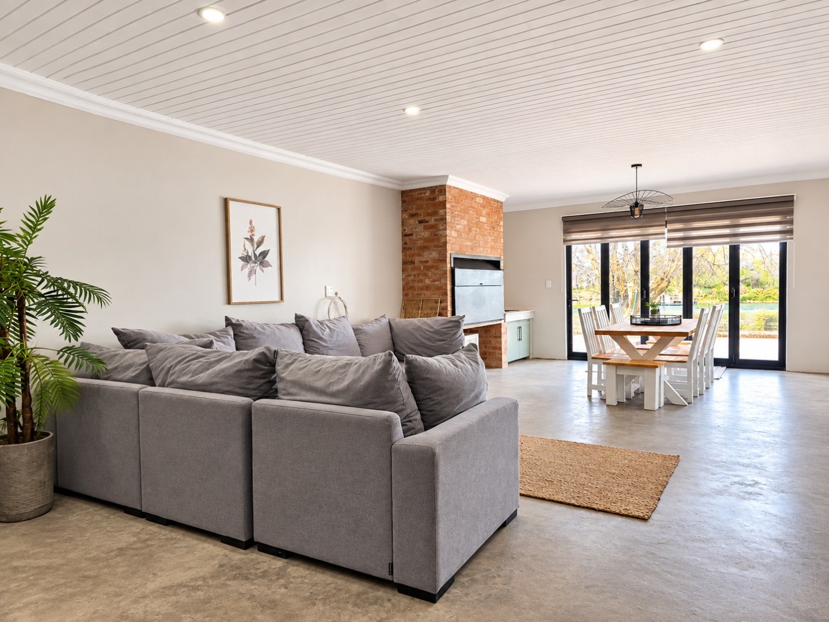
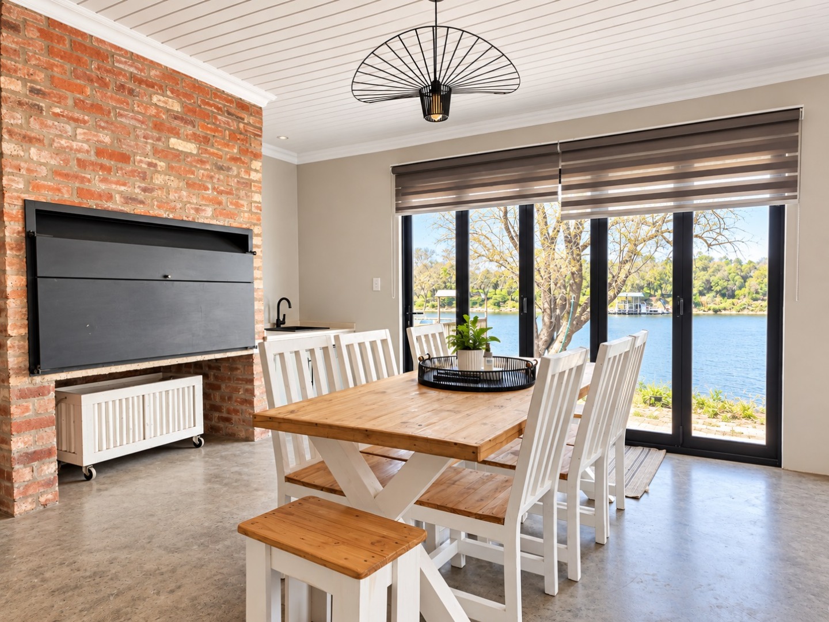
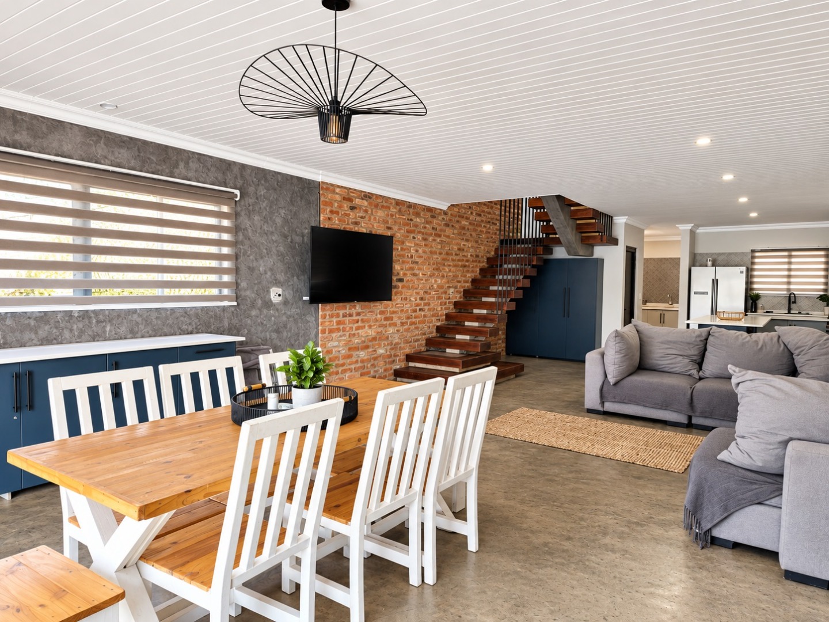
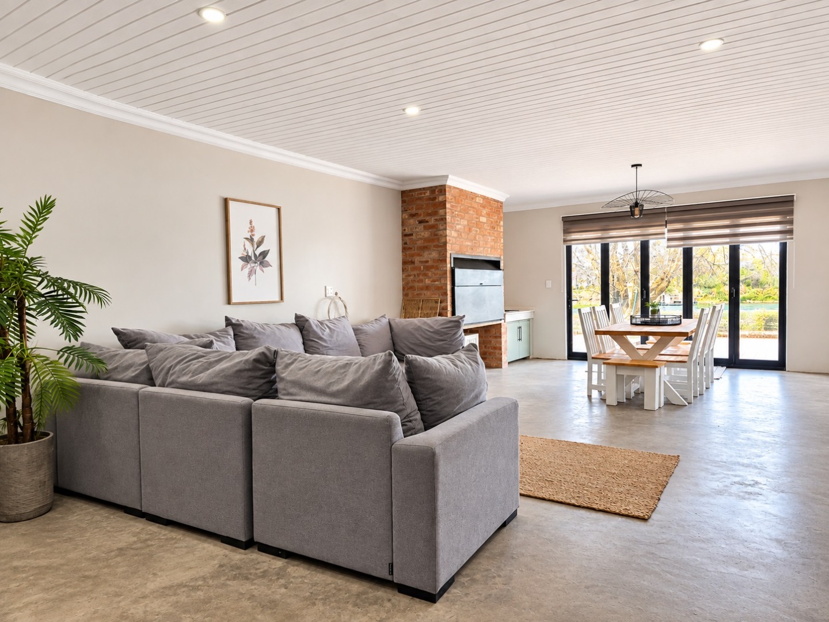
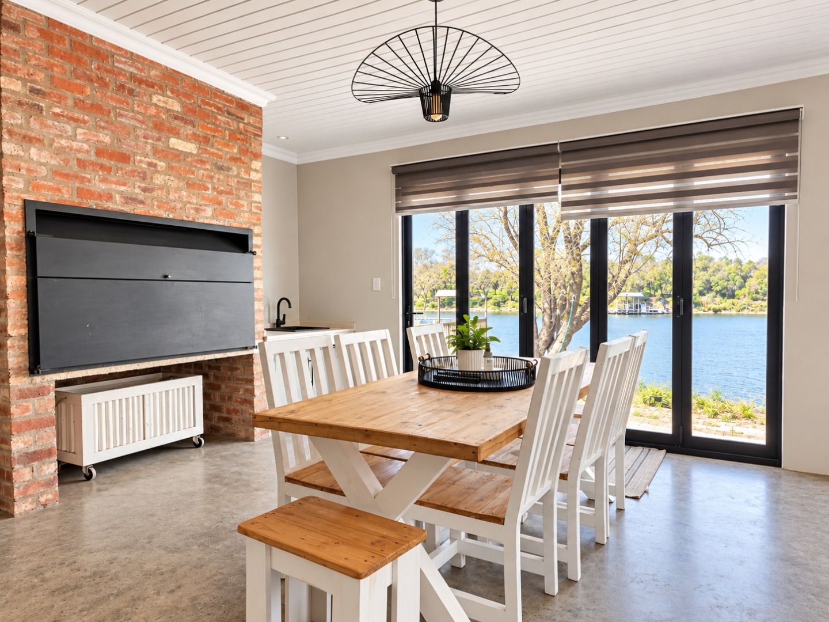
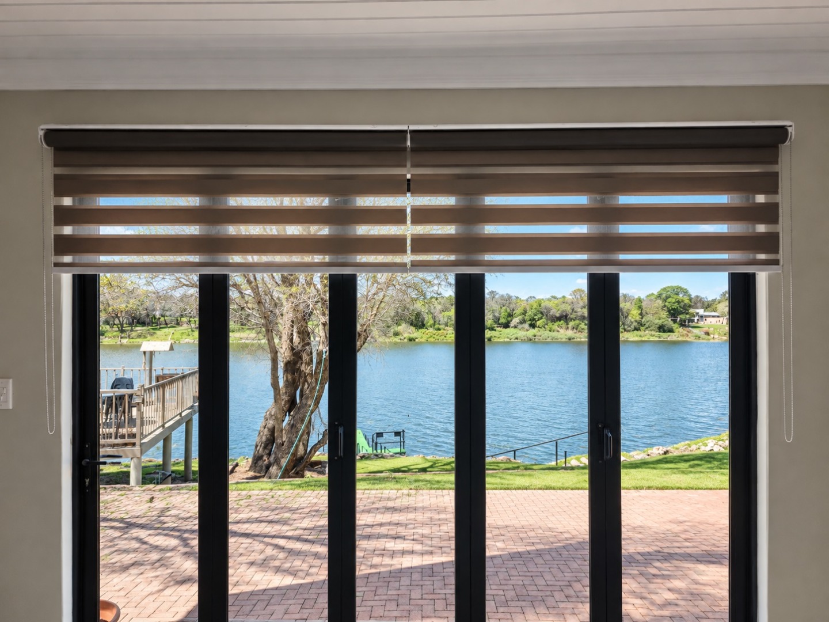
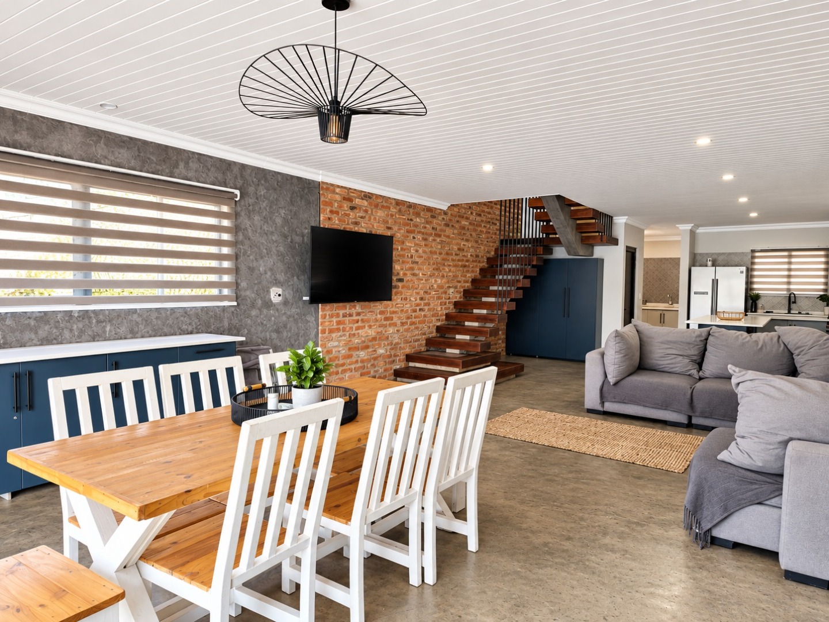
> Spacious open-plan living and dining area with beautiful river views
> Built-in braai for effortless entertaining
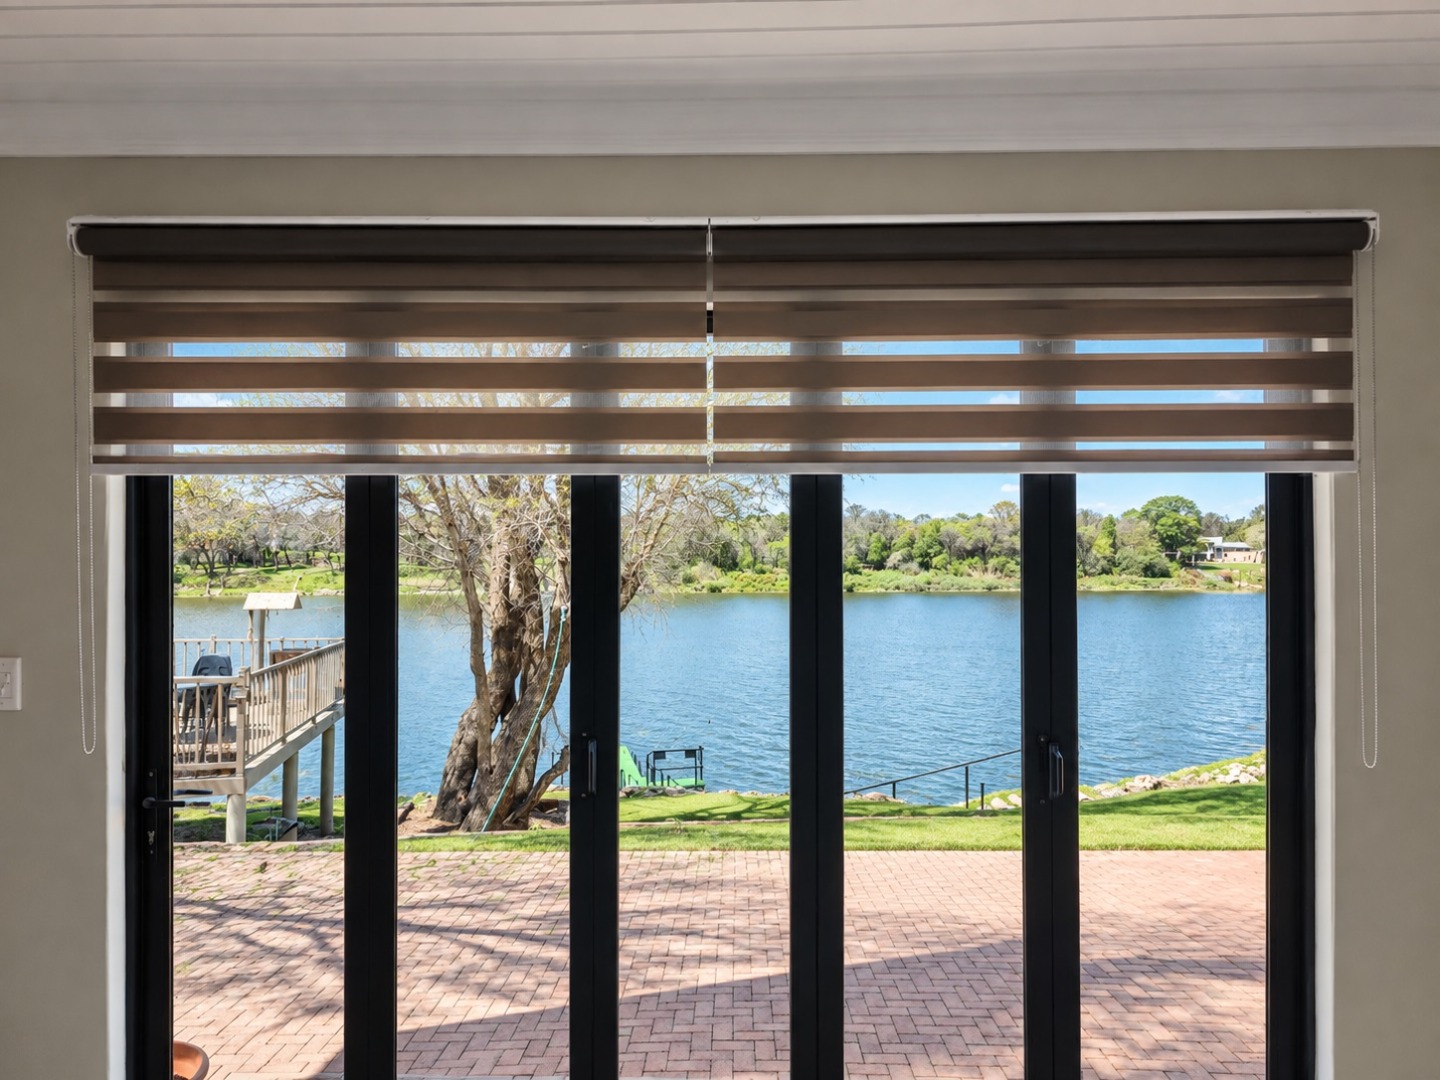
> Large stacker doors opening onto the riverfront patio
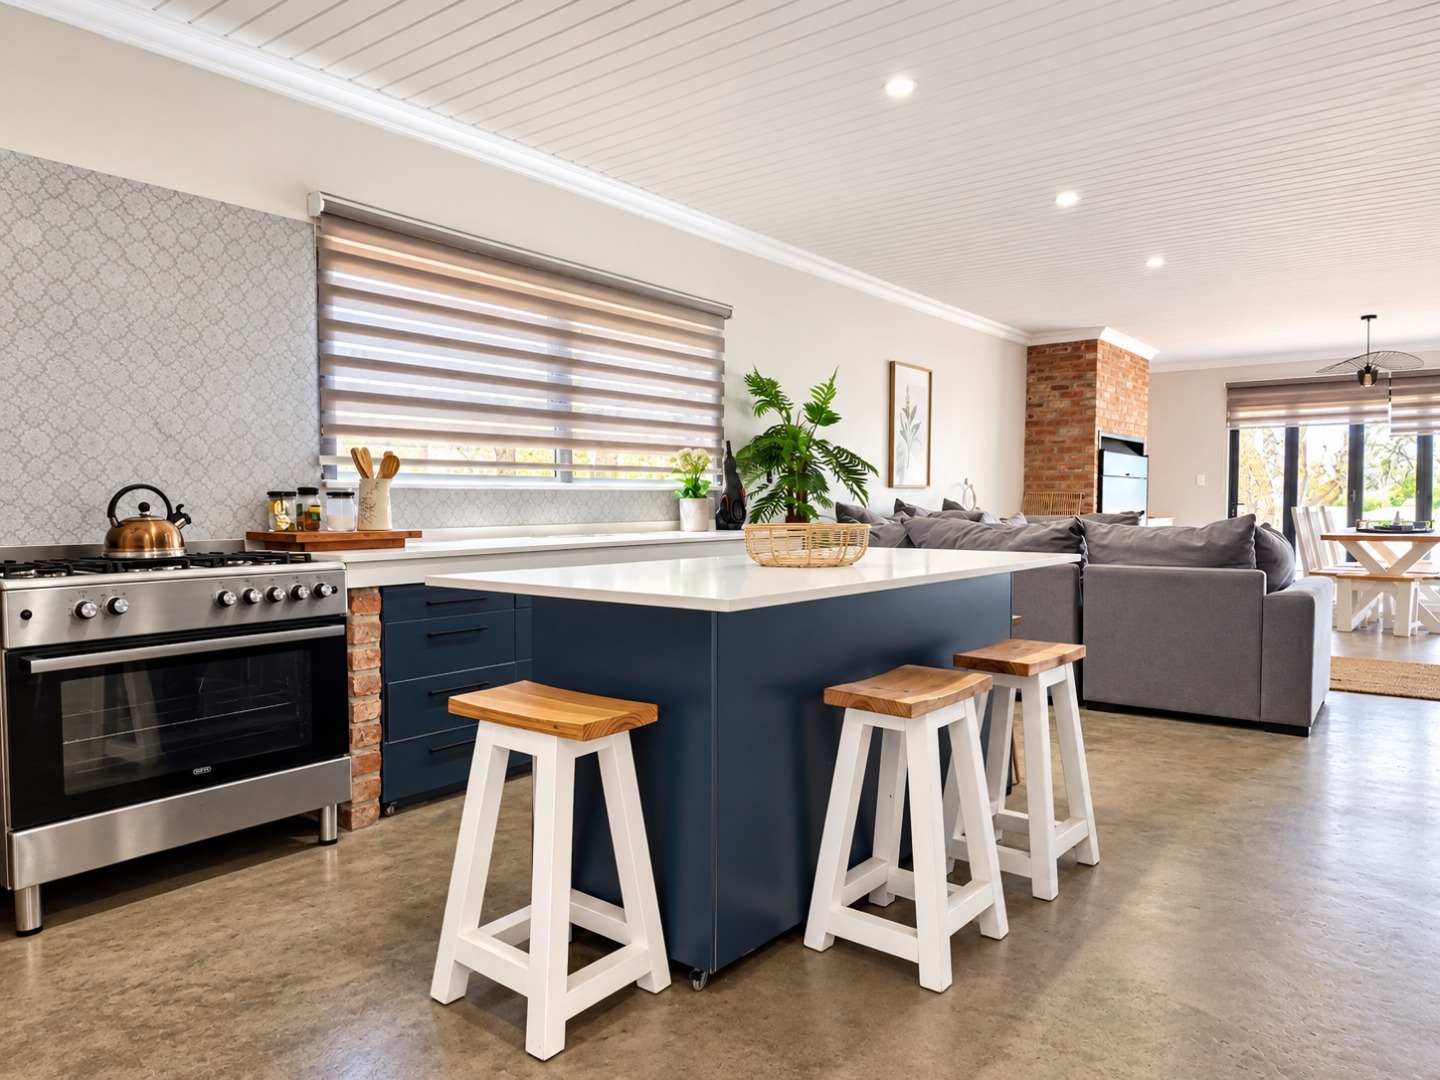
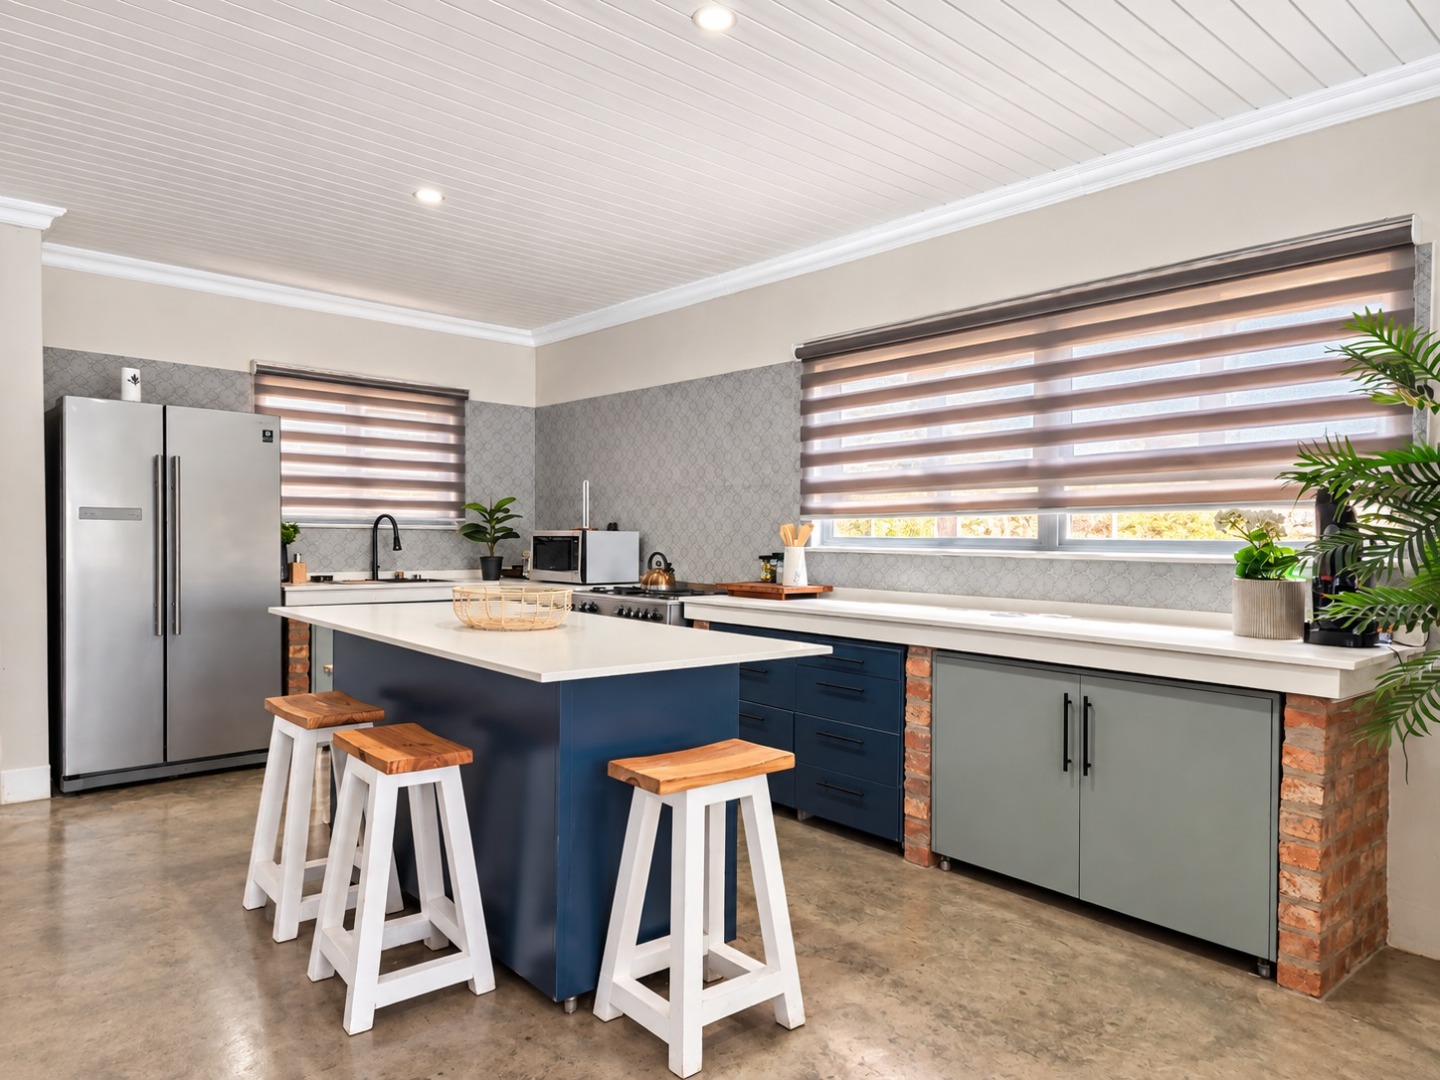
> Modern open-plan kitchen featuring:
>> Quartz countertops
>> Gas stove
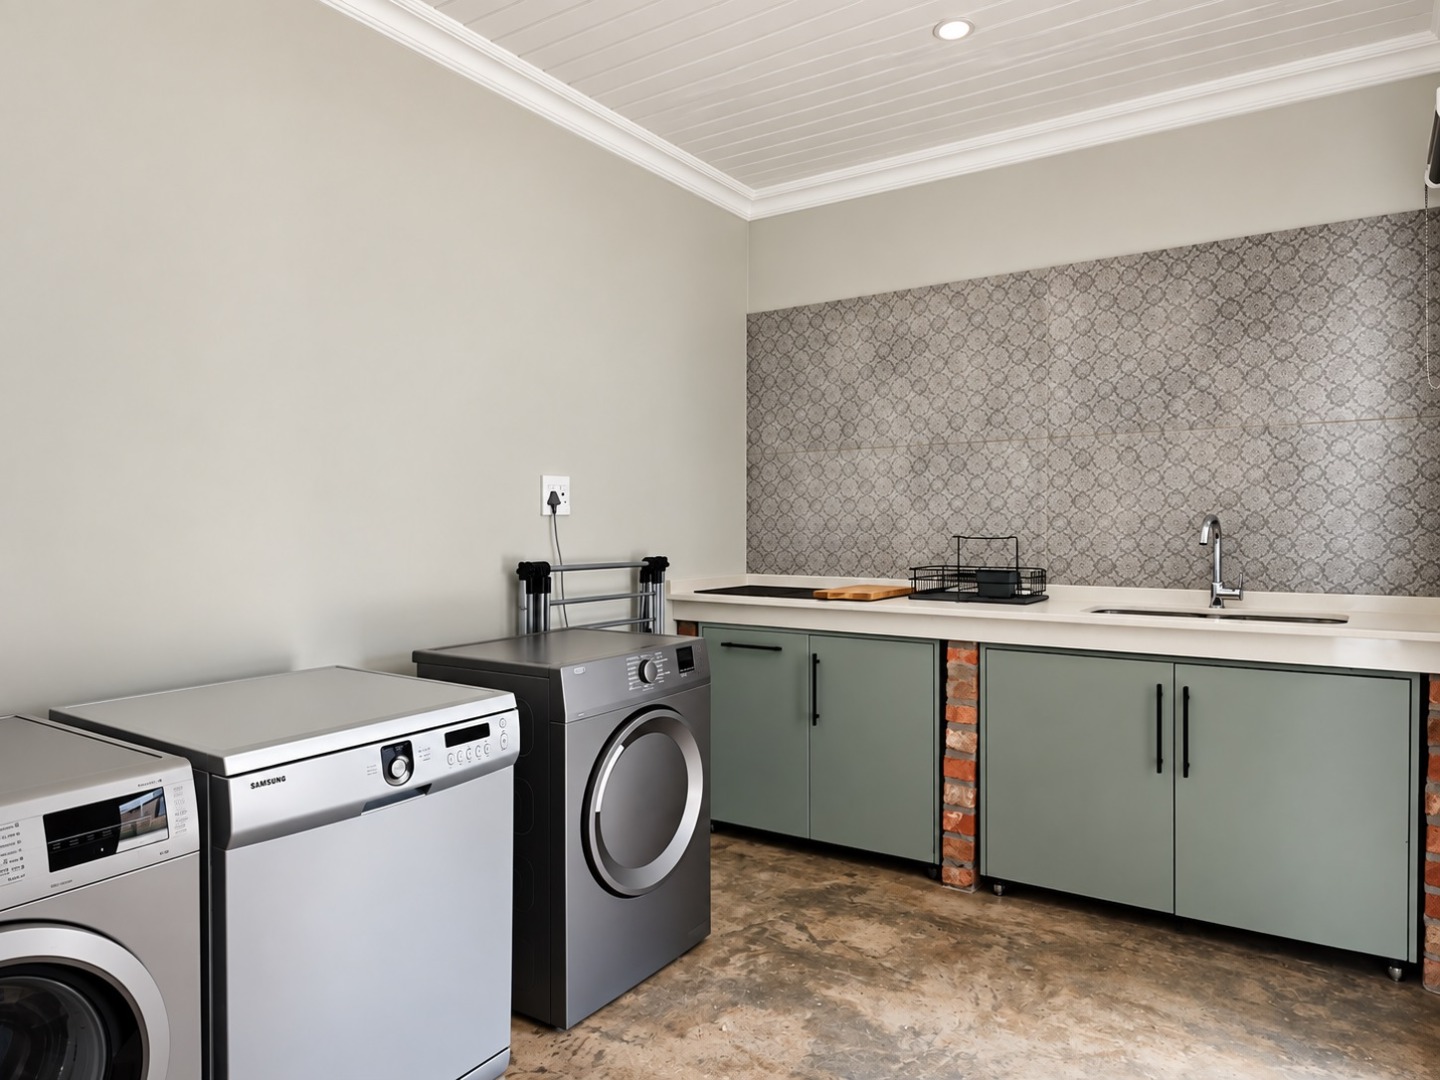
>> Mobile kitchen units on wheels for easy removal during seasonal river conditions
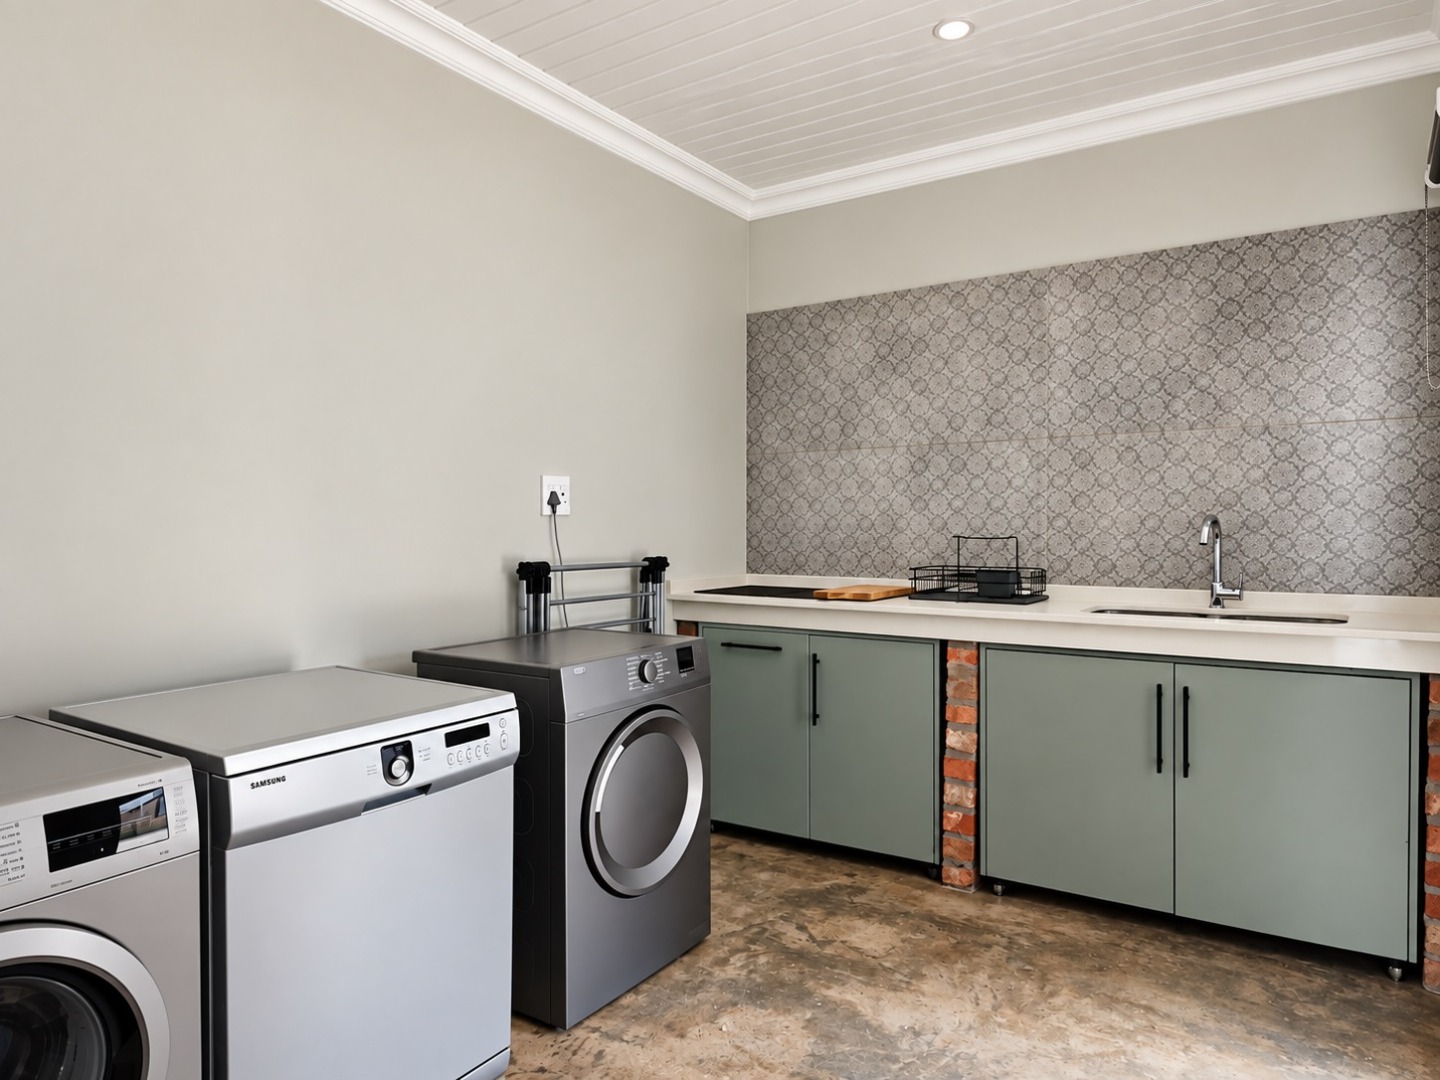
>> Separate laundry and scullery
>> Rear storeroom
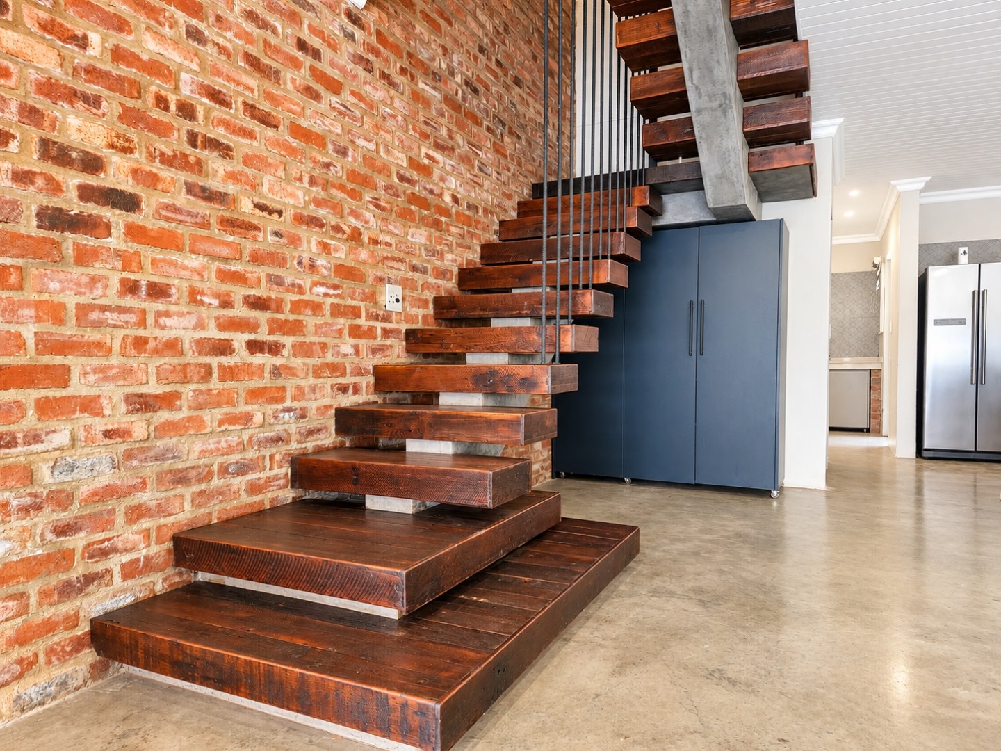
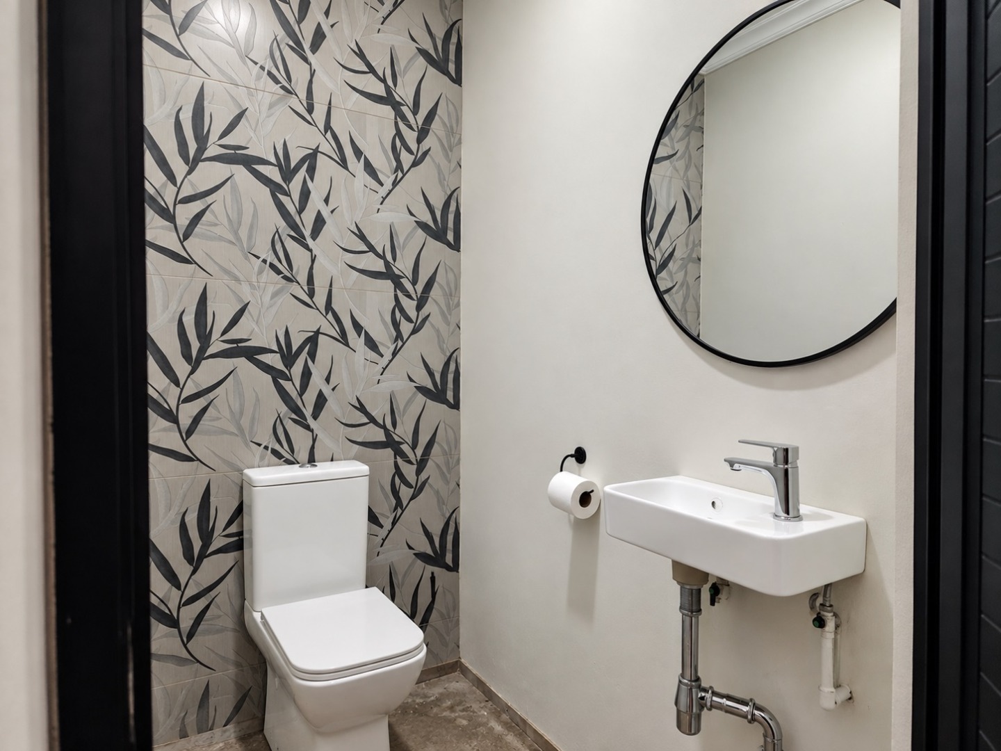
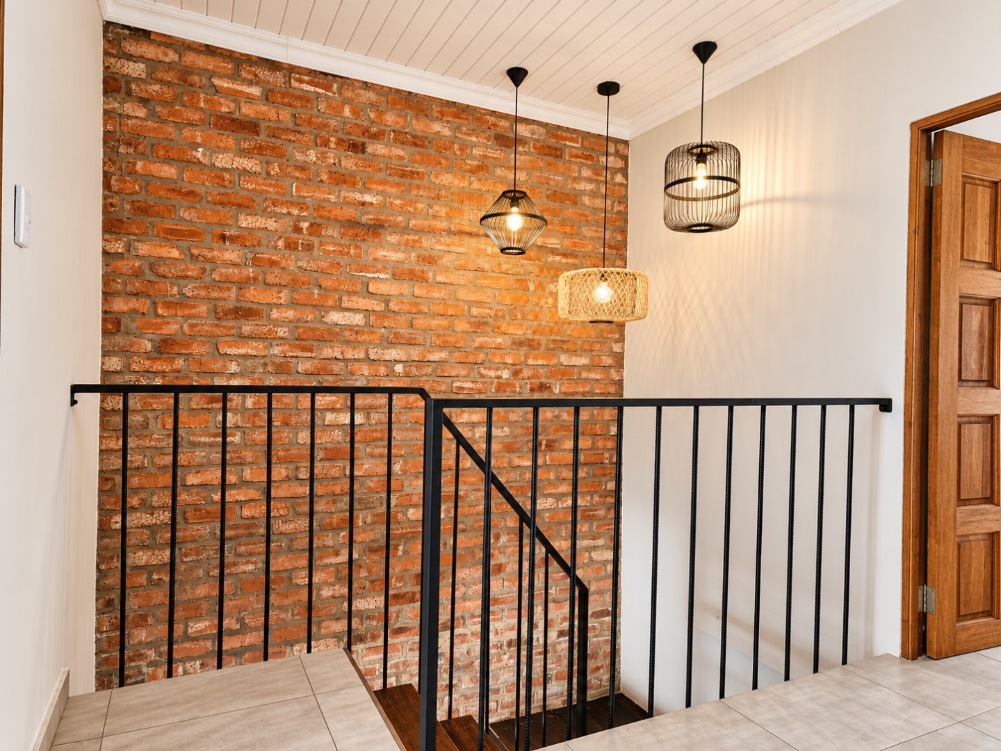
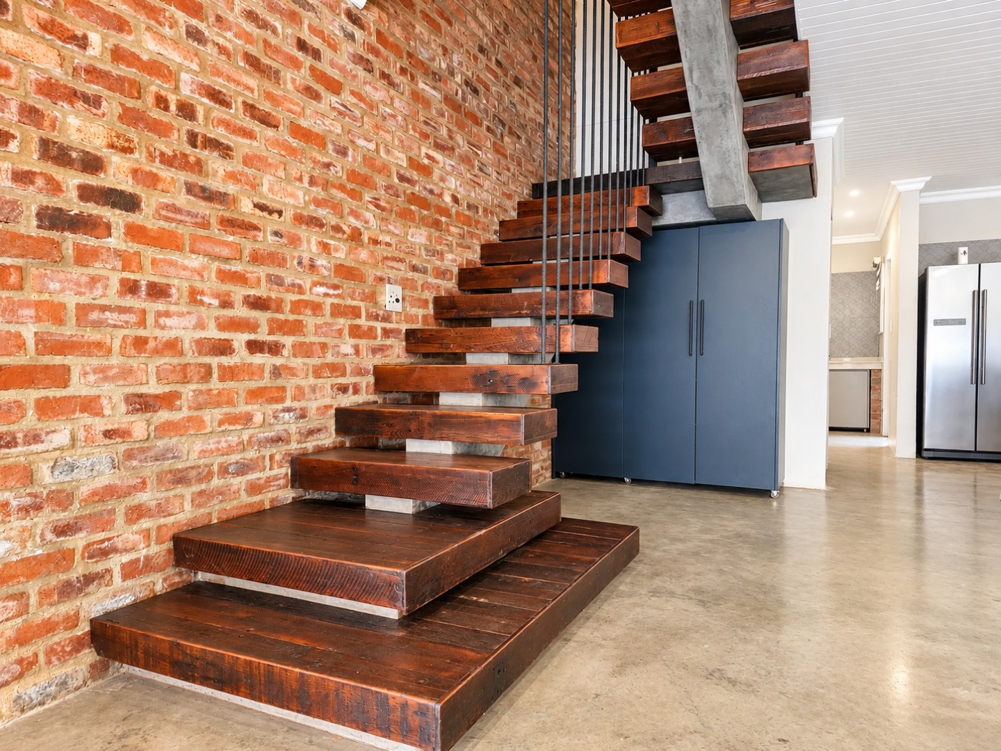
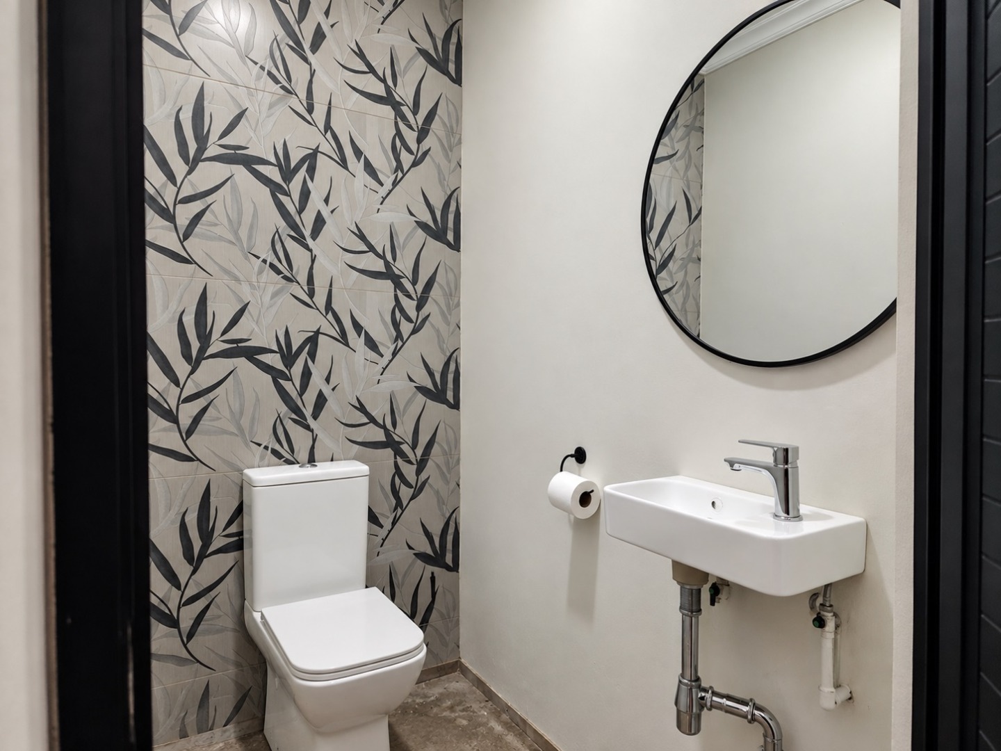
>Guest toilet under the staircase
> Additional built-in storage
DESIGNED FOR RIVER LIVING
> Durable polished concrete floors for easy maintenance
> Thoughtfully designed cabinetry allows movable units to be removed quickly when needed
> Modern, low-maintenance finishes throughout
OUTDOOR LIFESTYLE
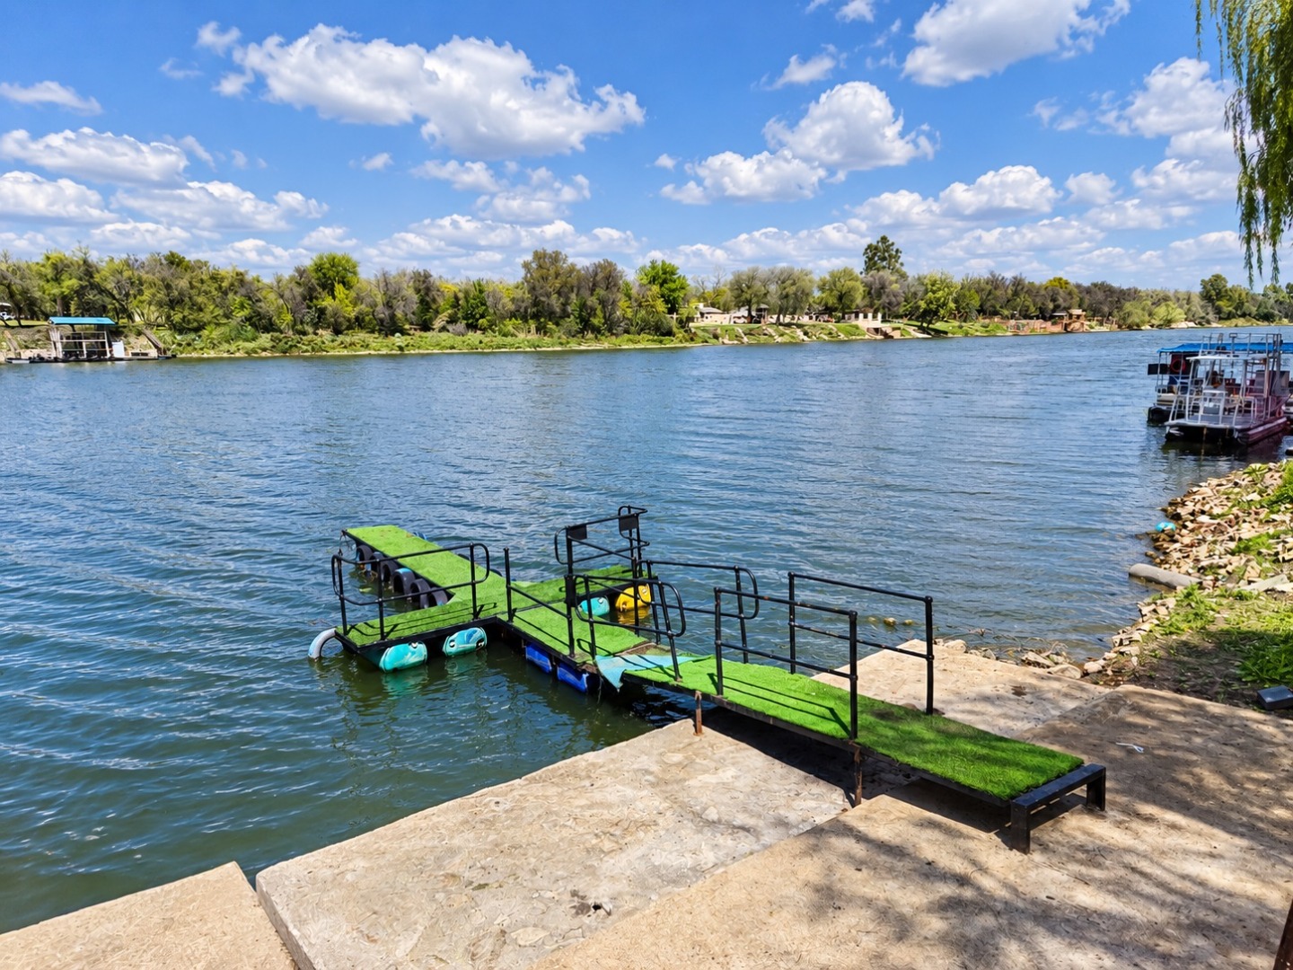
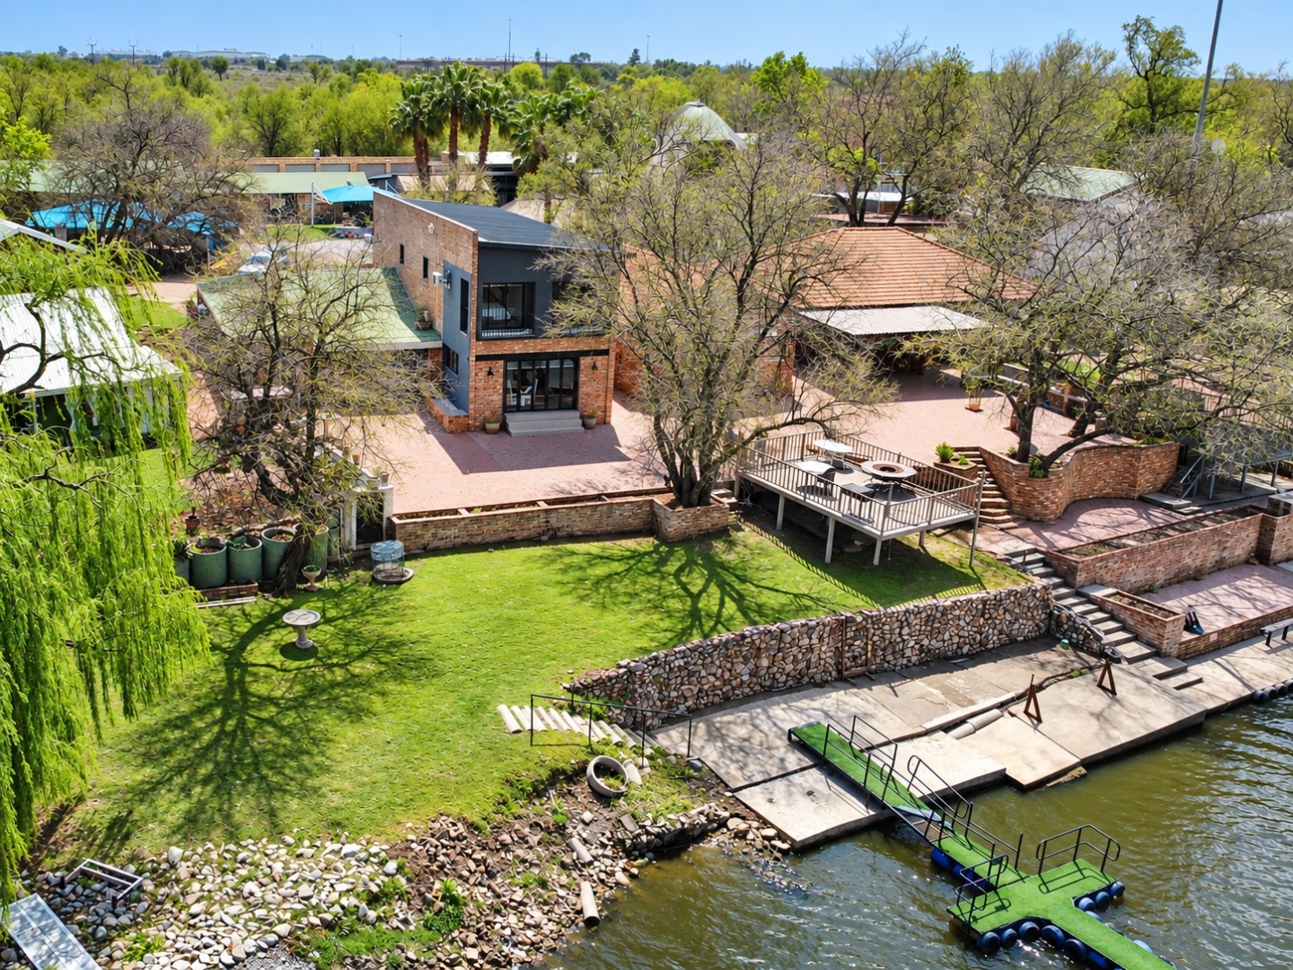
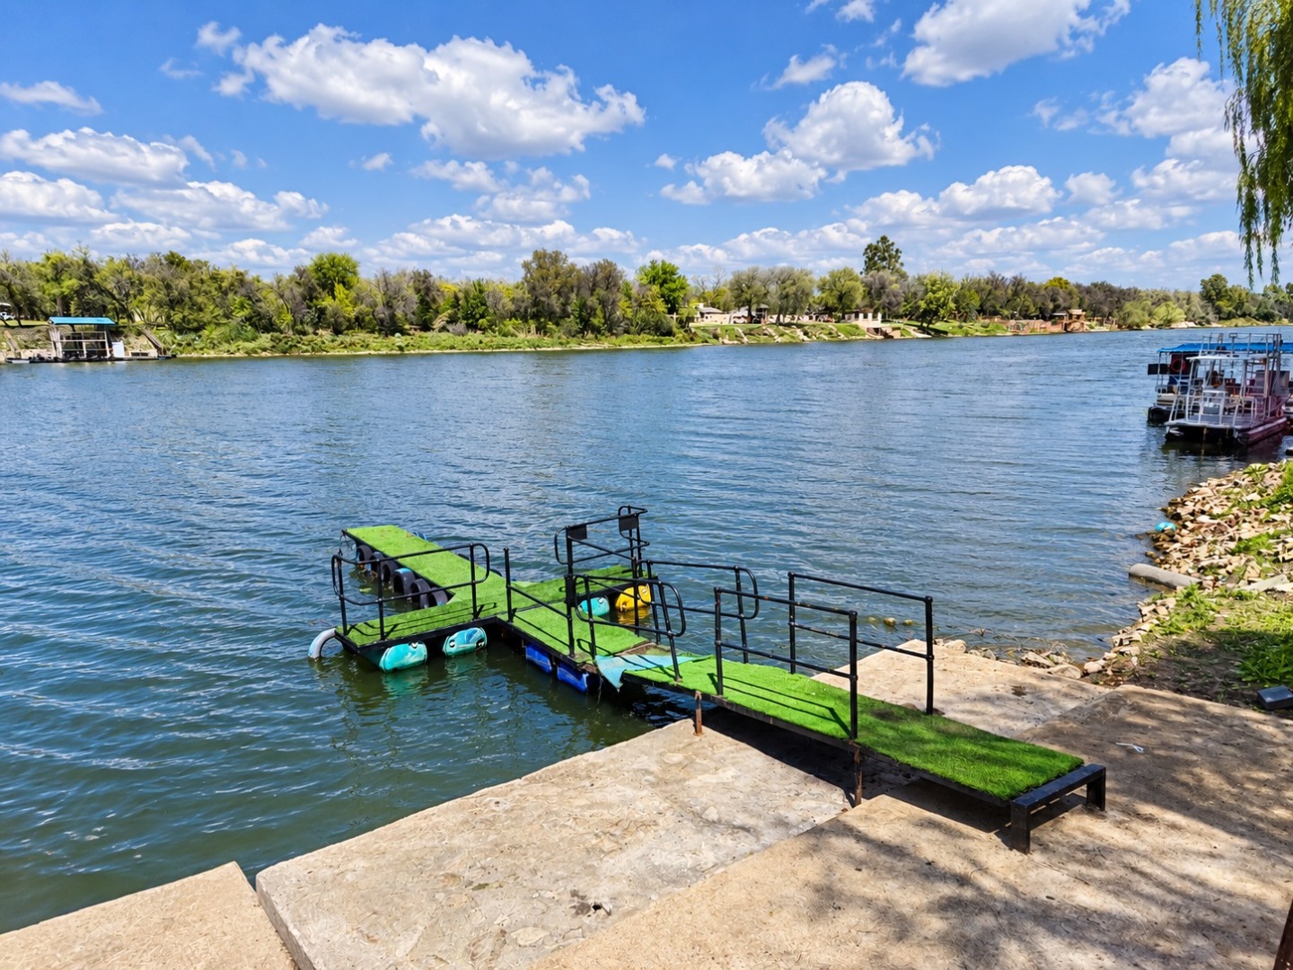
> Direct riverfront access
> Levelled grass landing - perfect for family picnics, relaxing outdoors and casting a fishing line
> Private jetty
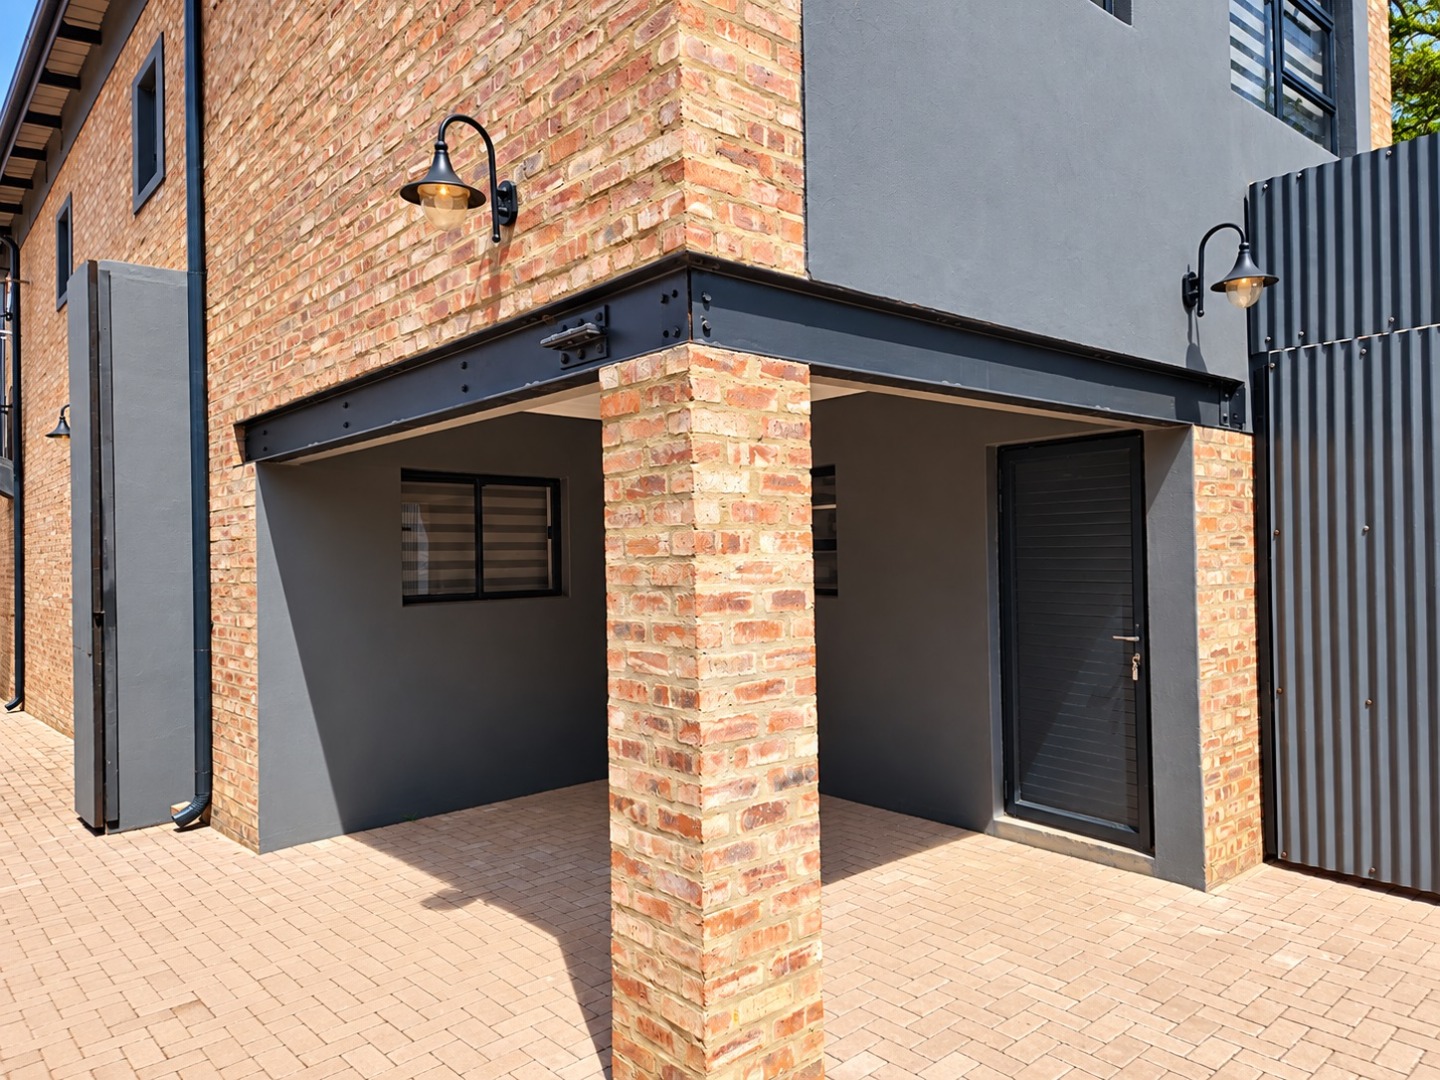
> Garage for your Boat
**Ideal as a holiday home, weekend retreat or permanent riverside residence
BOTING CLUB LIFESTYLE
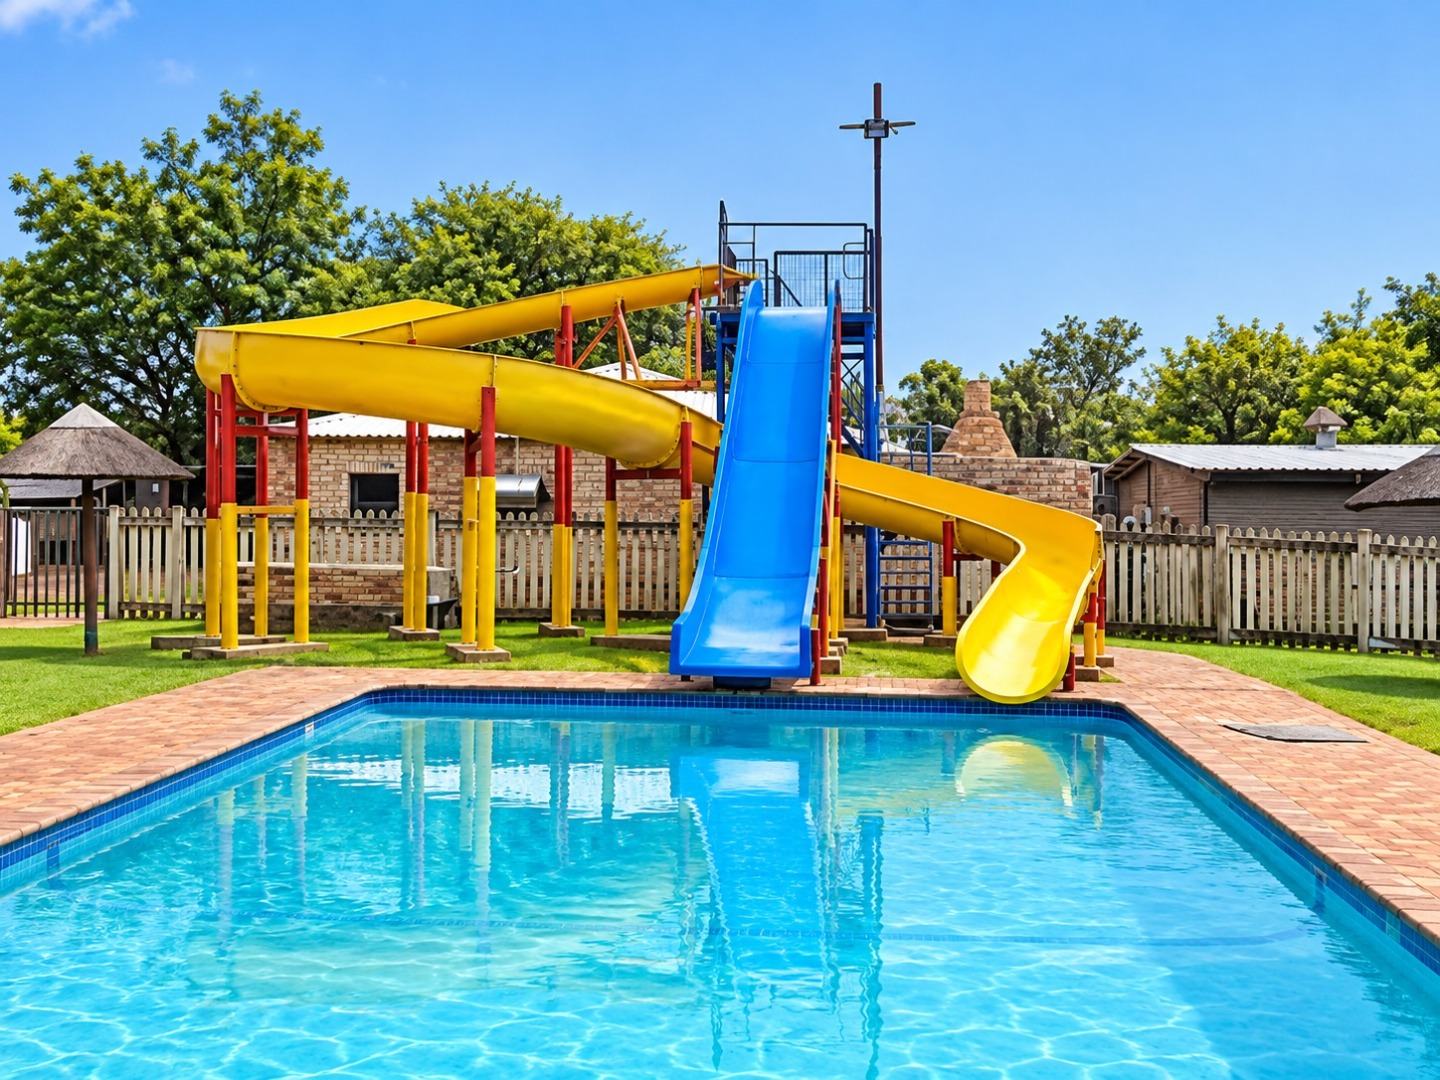
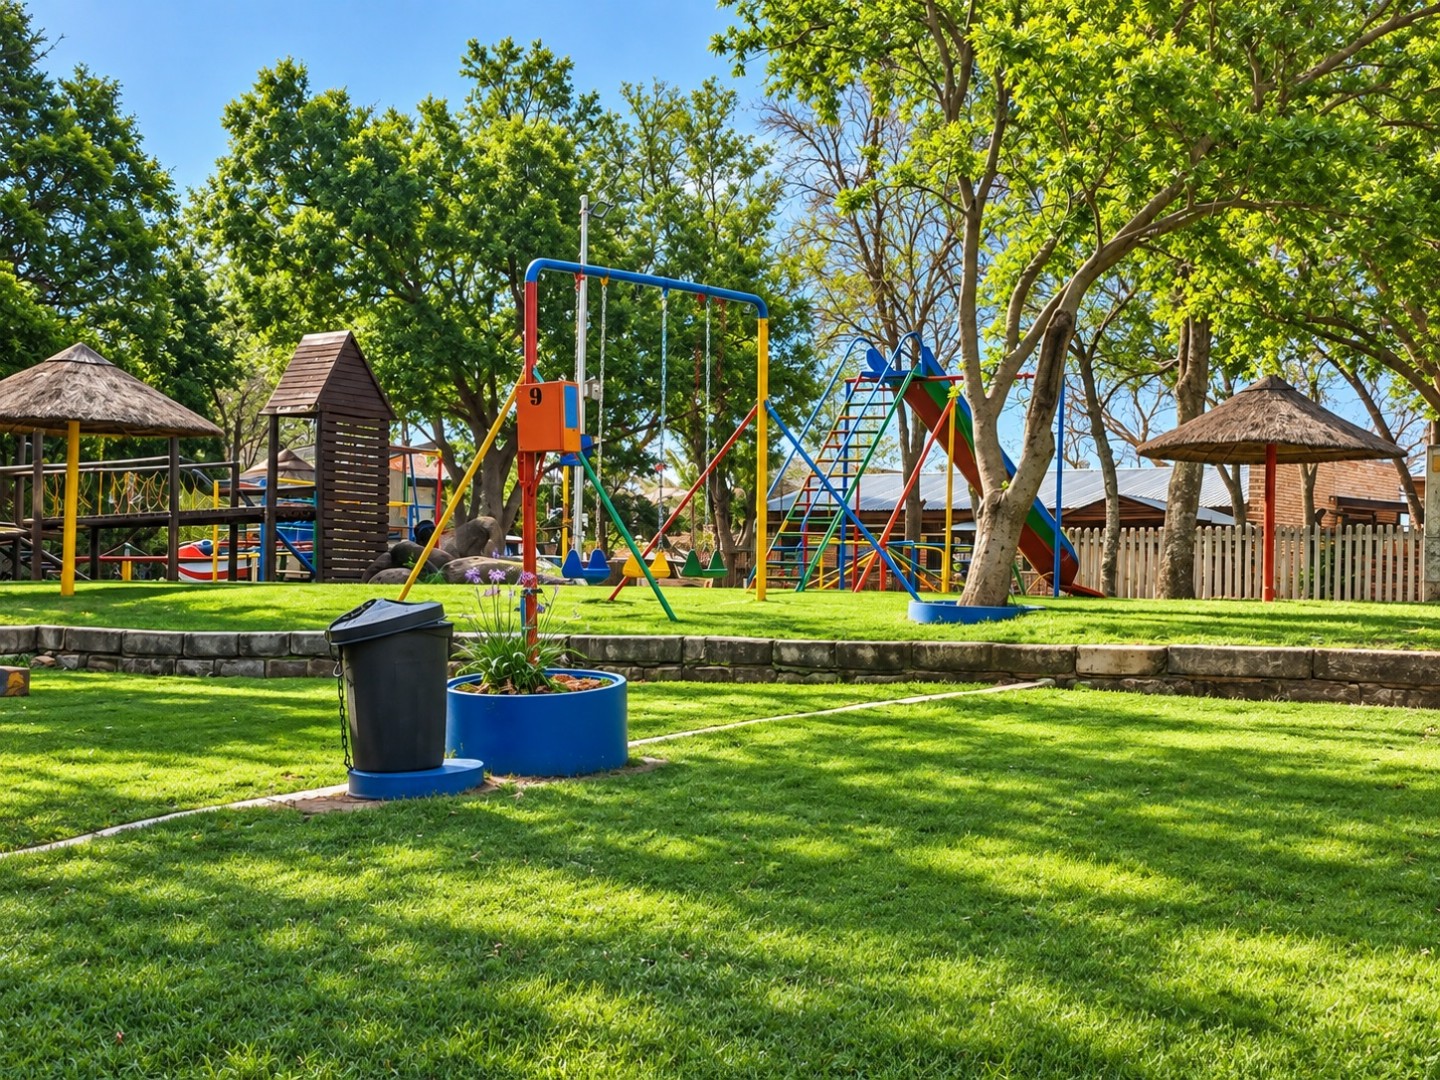
As an owner at Orkney Boating Club, you'll enjoy access to fantastic communal amenities that make every weekend feel like a getaway.
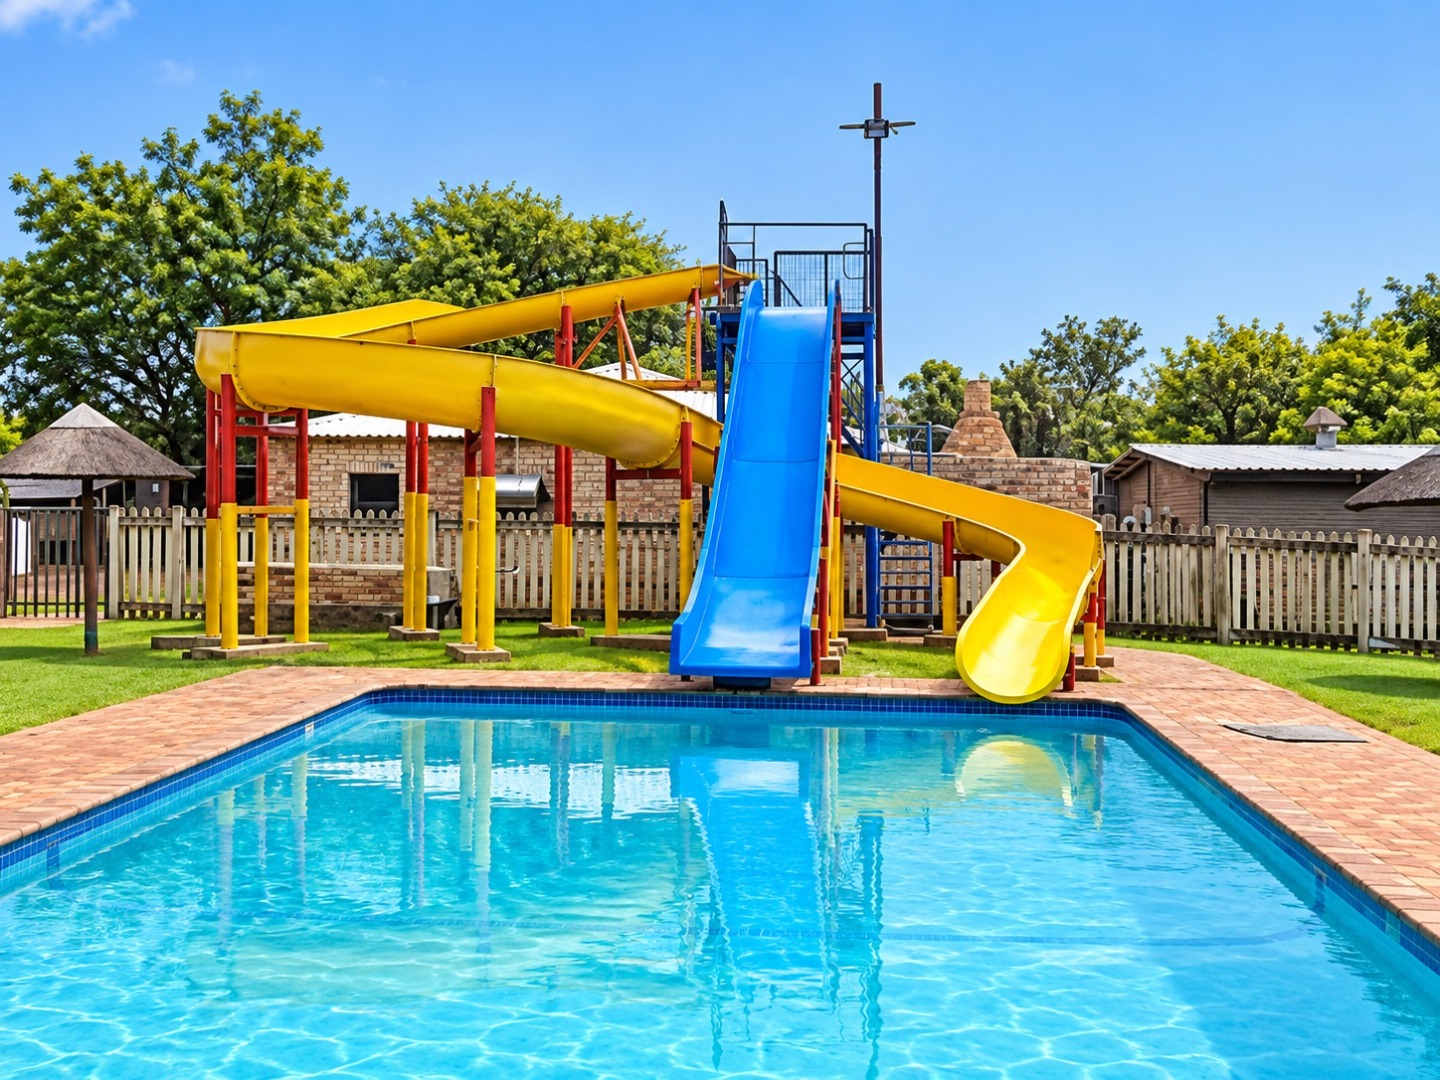
> Communal swimming pool
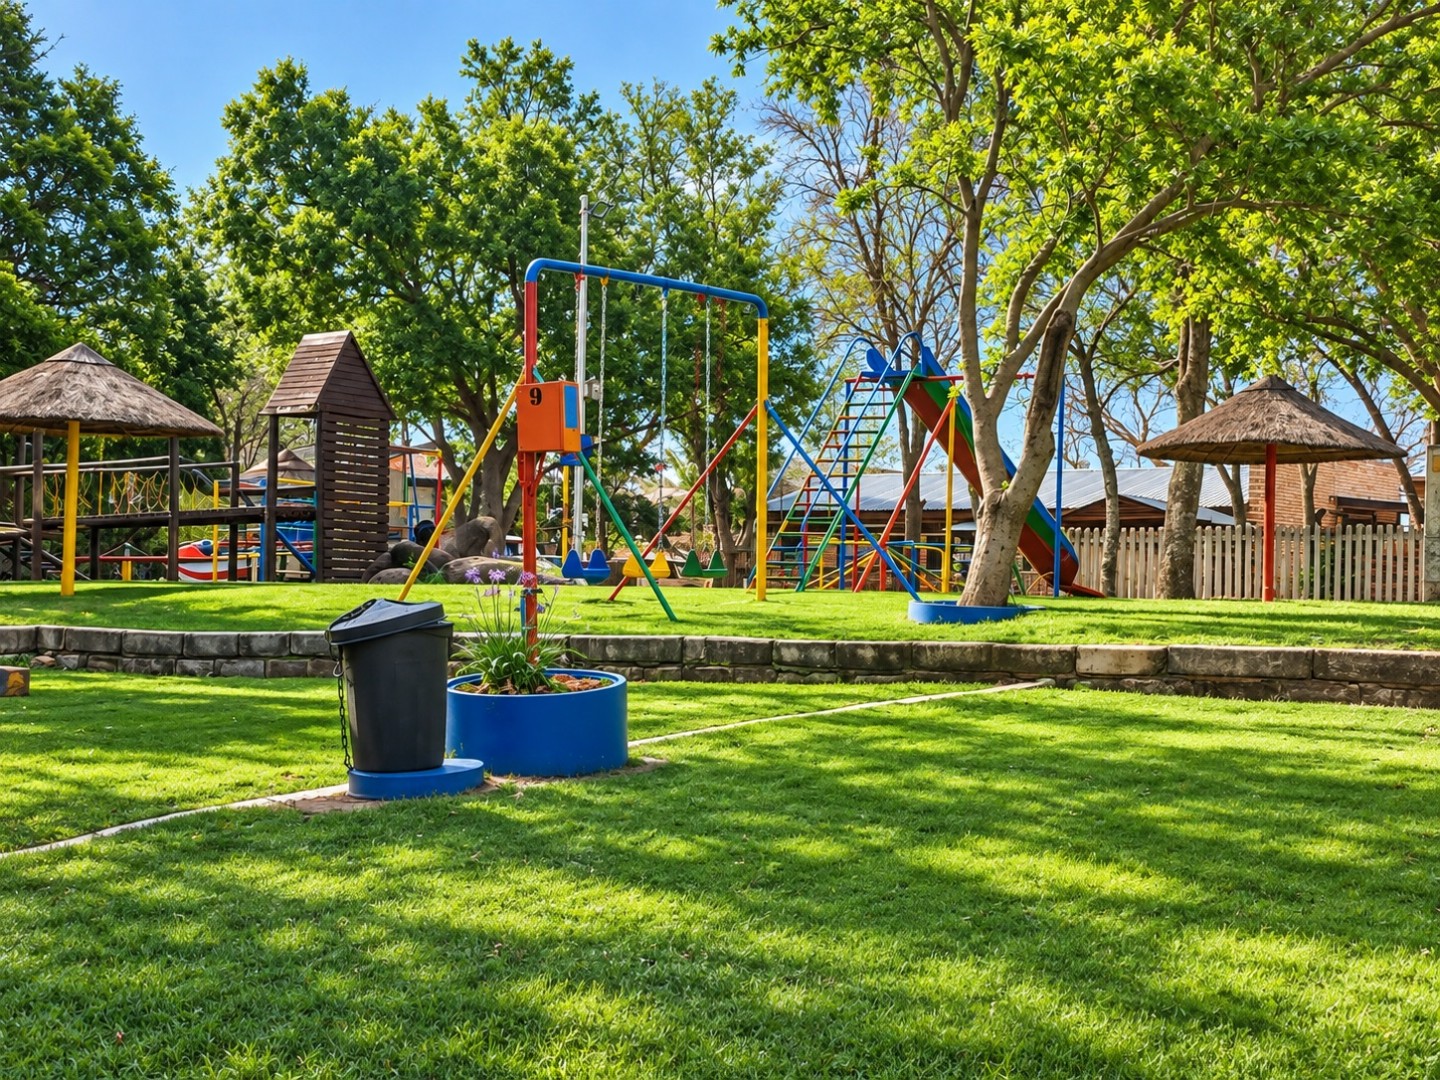
> Children's playground
> Supertube
> Family-friendly riverside atmosphere
> Easy access to boating launch pads, fishing and outdoor recreation
LEASEHOLD OWNERSHIP EXPLAINED
> This property is situated within Orkney Boating Club on a 99-year leasehold.
> You own the physical house and all improvements on the property.
> The land (stand) is leased from the Orkney Boating Club for a 99-year lease term.
> This ownership structure allows you to enjoy all the benefits of this sought-after riverfront lifestyle within the boating club community.
Just bring your clothes and start making memories.
Whether it's early morning fishing from your jetty, sunset boat rides on the Vaal River, or weekends spent around the braai with family and friends, this fully furnished modern riverfront home is ready for you to enjoy from day one.
Property Details
- 4 Bedrooms
- 5 Bathrooms
- 1 Garages
- 4 Ensuite
- 1 Lounges
- 1 Dining Area
Property Features
- Balcony
- Pool
- Club House
- Laundry
- Storage
- Aircon
- Pets Allowed
- Fence
- Security Post
- Access Gate
- Scenic View
- Kitchen
- Built In Braai
- Jetty Berth
- Guest Toilet
- Paving
- Garden
- Family TV Room
| Bedrooms | 4 |
| Bathrooms | 5 |
| Garages | 1 |
| Floor Area | 216 m2 |
| Erf Size | 216.0 m2 |
Contact the Agent

Christel Rousseau
Candidate Property Practitioner